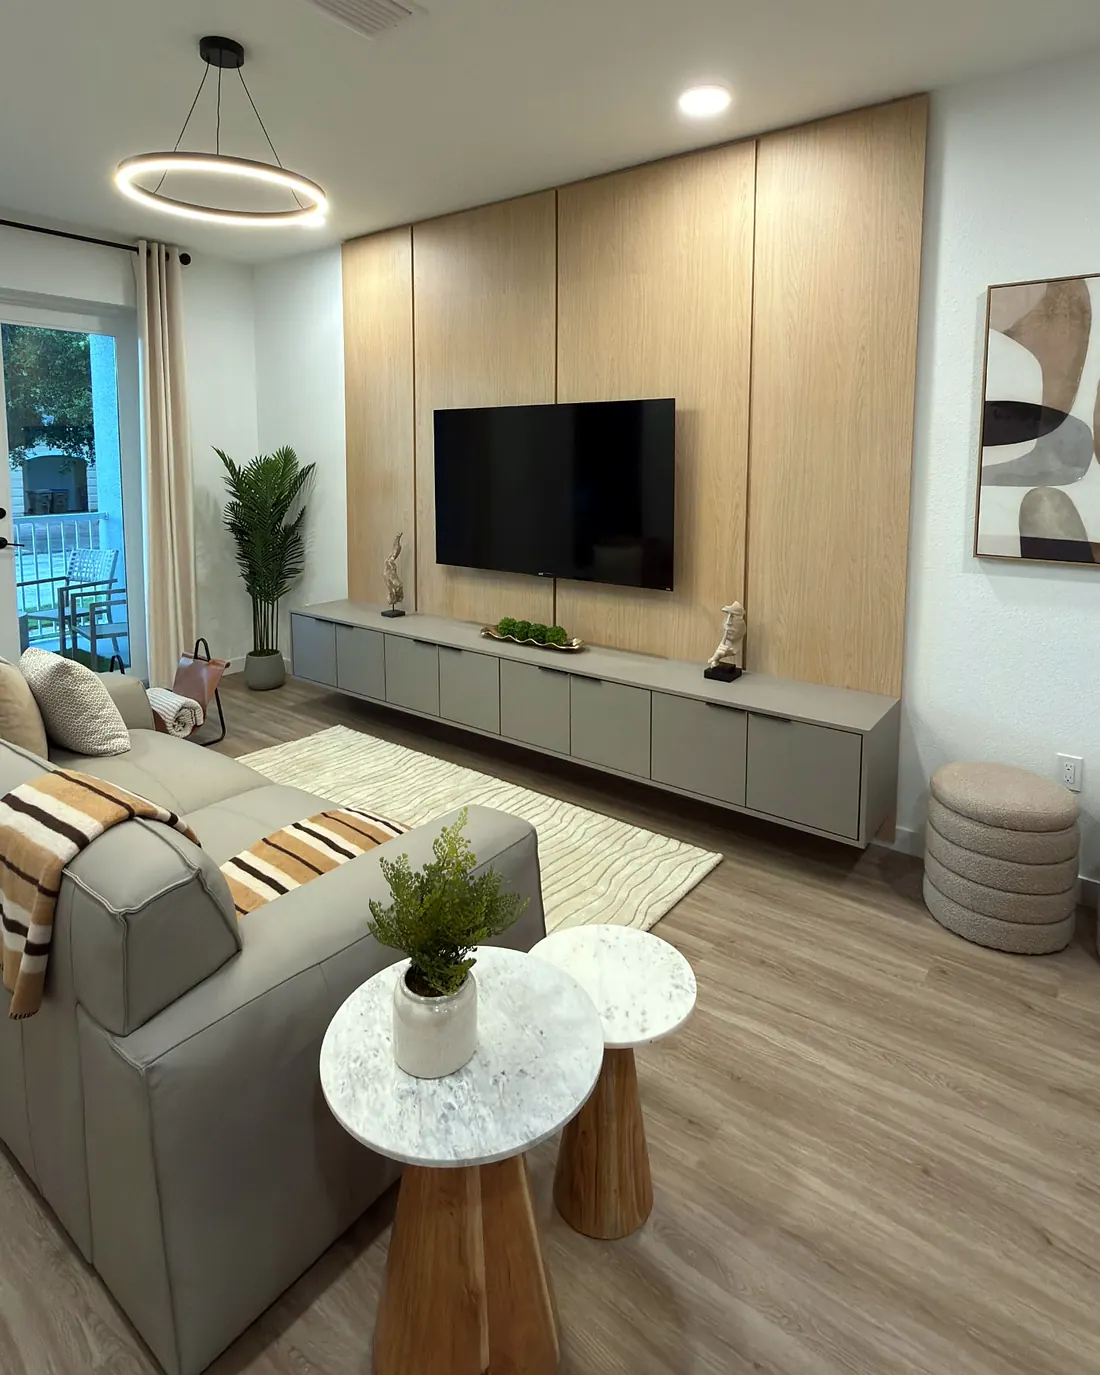
Twelve media wall designs that work in real Florida homes, from oak panels and slat walls to fireplace surrounds, with what each one costs you in space, budget and maintenance.
A media wall turns the TV from a black rectangle into the part of the room people notice first, in a good way. Done well, it hides cables, adds storage, and gives an open-plan Florida living room the focal point it usually lacks. Done badly, it looks like a giant piece of furniture glued to the wall.
Below are twelve media wall ideas we see work in Orlando homes, grouped by style. For each one you will find who it suits, what to plan before building, and the trade-offs nobody mentions in the inspiration photos.
Before you pick a style: three decisions that shape every design
- The TV size. Every layout starts from the screen. Decide the exact model, or at least the size, before the design is final. A 65-inch and a 77-inch TV need different panel spacing and mount positions.
- Where the cables go. A clean wall has nothing hanging below the screen. That means planning a path for power and HDMI behind the panels, and, if you need a new outlet behind the TV, having a licensed electrician add it before the wall goes up.
- Storage or no storage. A floating cabinet, a full built-in, or nothing at all. This changes the budget more than any other choice.
Wood panel media walls
1. Full-height oak panels with a floating cabinet
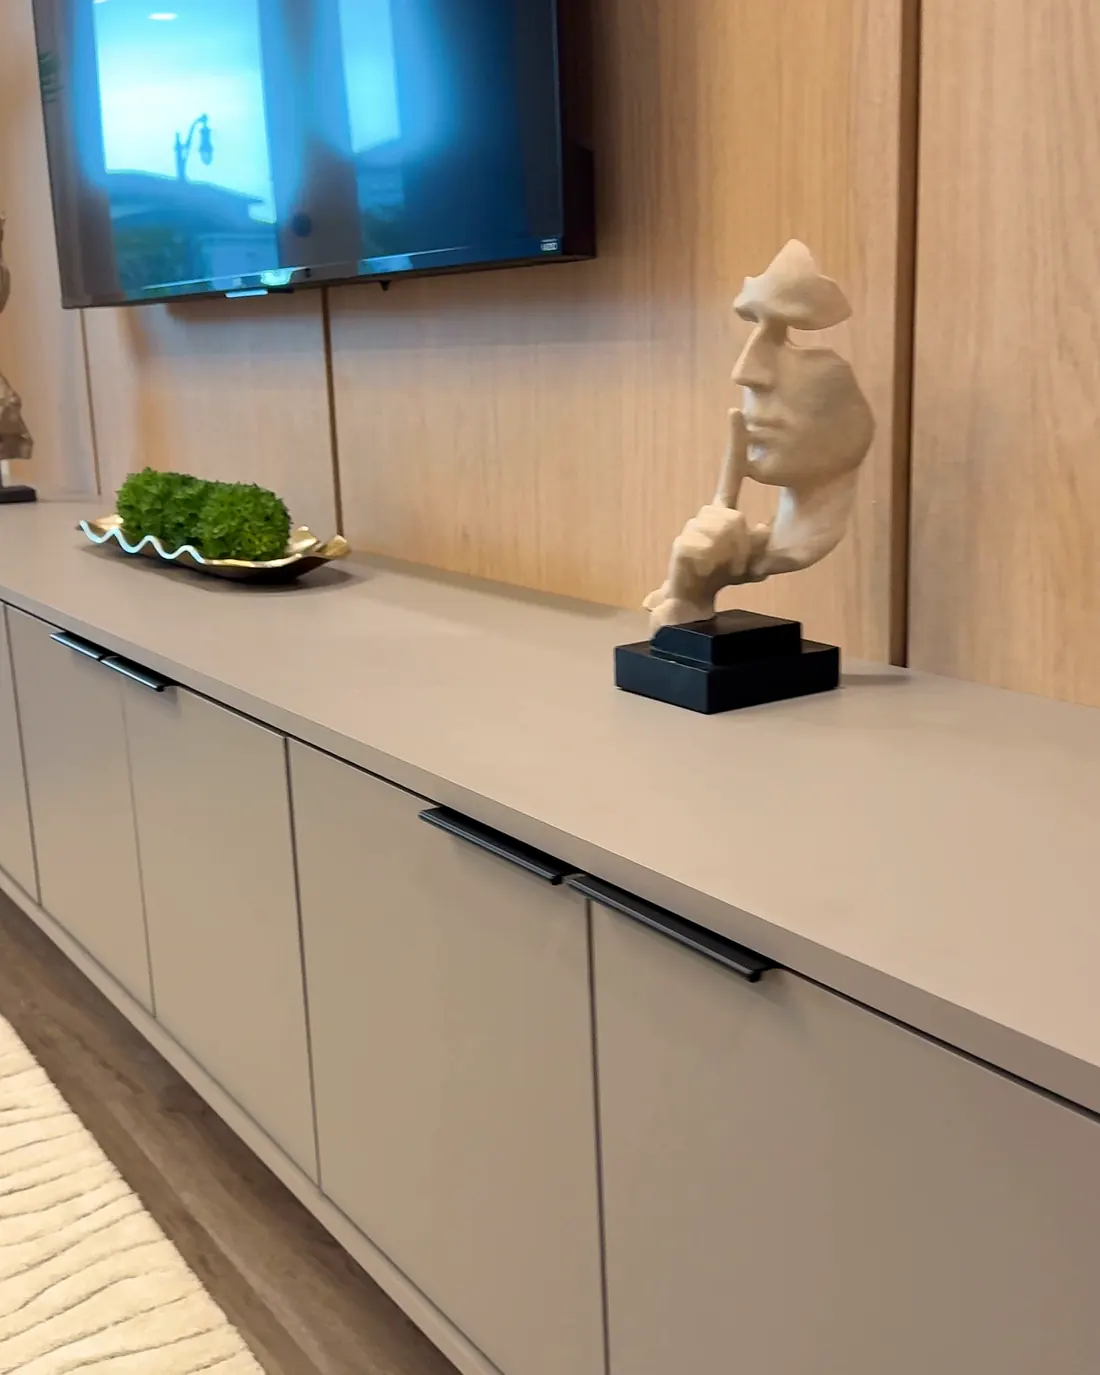
Large oak veneer panels run floor to ceiling behind the TV, separated by narrow reveal lines, with a long floating cabinet below. It is warm, clean and architectural, and it works in almost any modern or transitional home.
Plan for: the panel layout has to be centered on the TV and the wall at the same time. If the TV is not centered on the wall, the reveals must be laid out to hide that. Solid blocking behind the panels carries both the TV mount and the cabinet.
2. Wood panel center with painted sides
Only the center section behind the TV is wood; the sides are painted to match the walls or framed with open shelves. This keeps the warmth of wood while costing less than a full-width wall, and it is a good choice for smaller rooms where a full wood wall would feel heavy.
3. Dark-stained or black panel wall
A dark wall makes the TV almost disappear when it is off, because the black screen blends into the background. It suits rooms with lots of natural light and light floors. In darker rooms it can feel closed in, so test a sample board on the wall before committing.
Slat and fluted media walls
4. Vertical slat wall
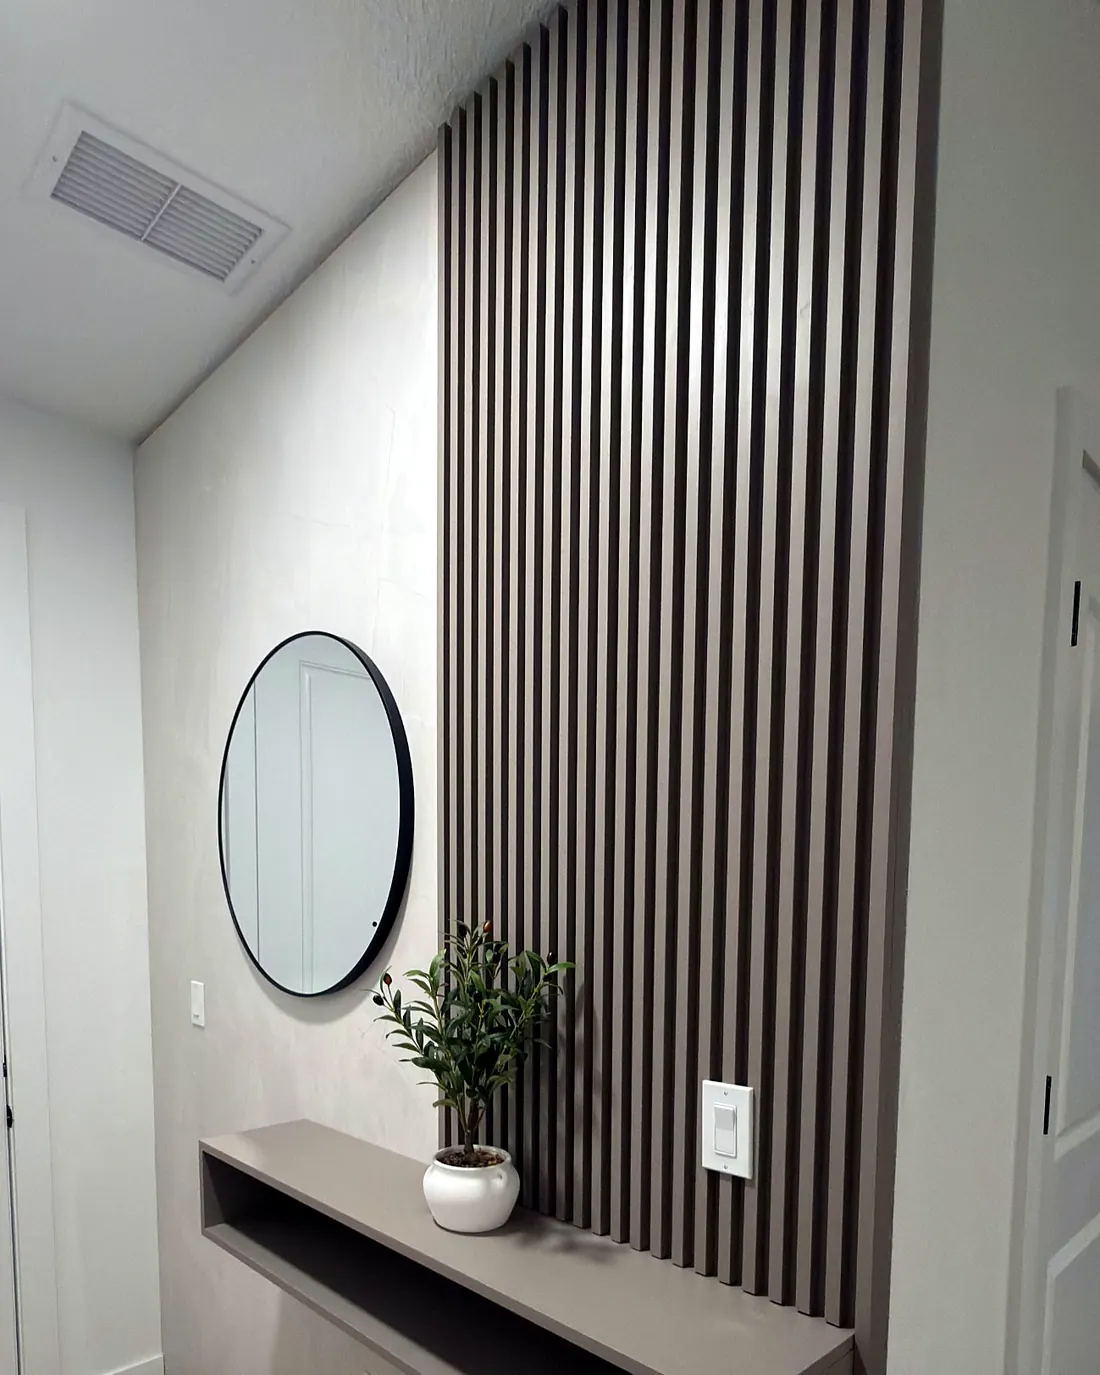
Vertical wood slats with even gaps add texture and make the ceiling look taller. Slats are one of the most requested looks right now because they photograph well and feel high-end without ornate detail.
Plan for: slat spacing must be calculated so the TV, outlets and both edges land cleanly. A slat that ends in a sliver at the corner is the most common mistake, and it is easy to avoid with a layout drawn before anything is cut.
5. Slats with hidden LED lighting
A soft LED strip behind the TV or along the top of the wall washes light across the slats and makes the texture stand out at night. Plan where the light strip and its power supply will go before the wall is built, so nothing needs to be cut open later.
6. Fluted panels
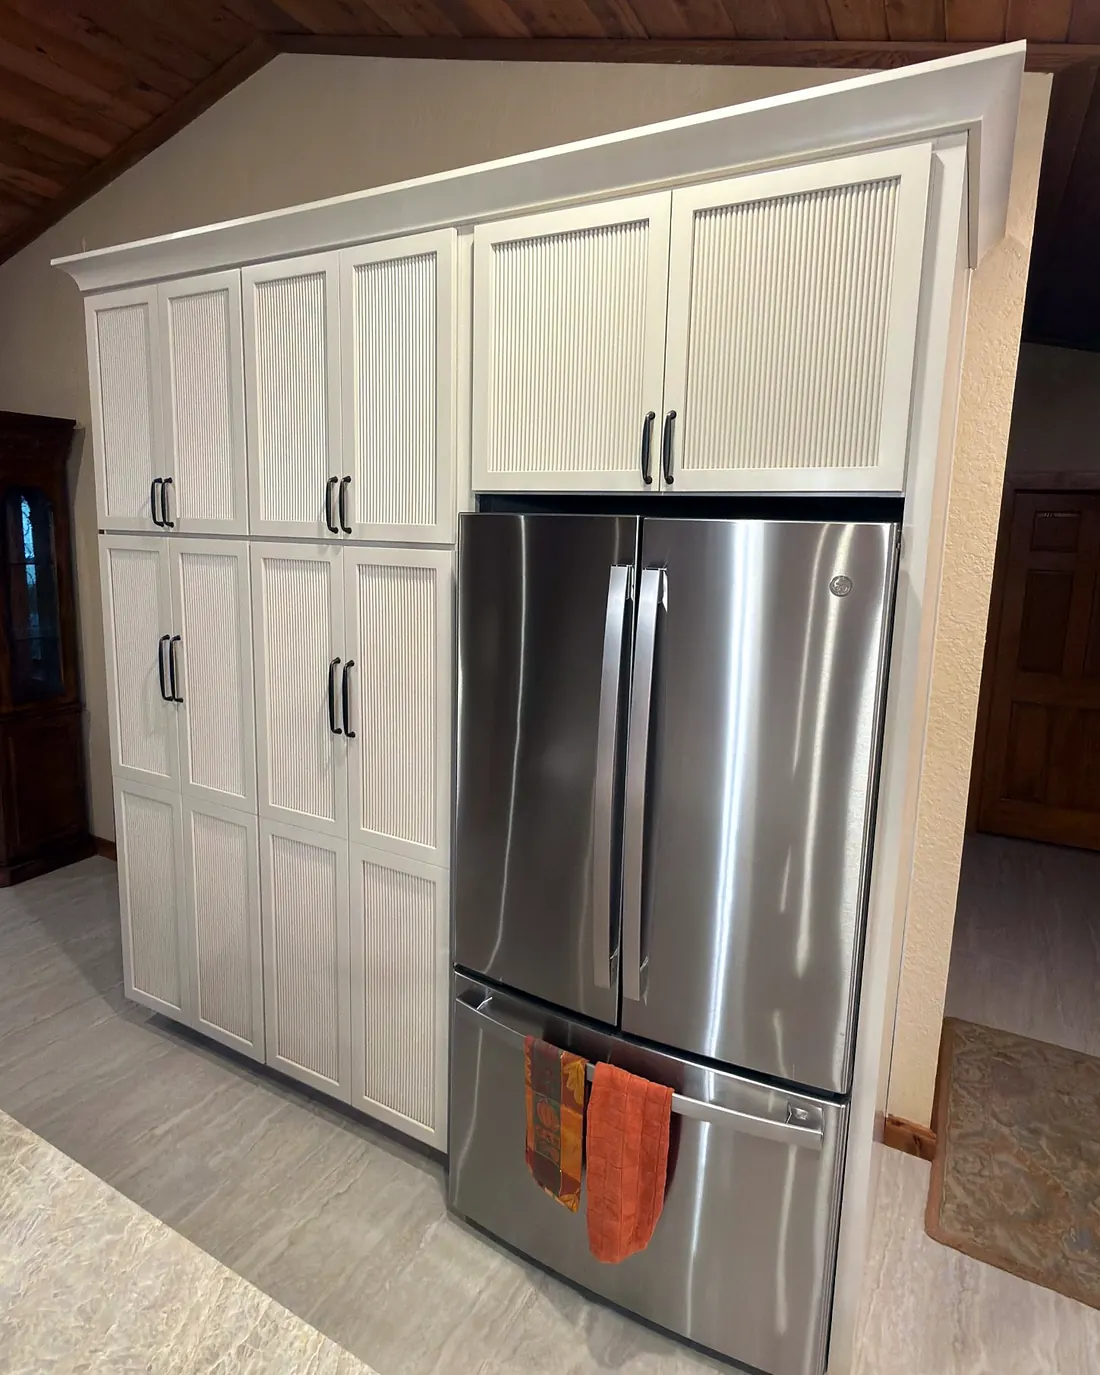
Fluted panels have rounded grooves milled into the face. They feel softer than slats and catch light in a way that suits coastal and transitional homes. Fluted panels are usually painted, which makes them easy to match to existing cabinets or trim.
Built-in media walls
7. Media wall with flanking bookcases
The TV sits in the center with open shelves or closed cabinets on both sides. This is the classic family room built-in, and it adds real storage for books, games and décor. It works best on a wall that is at least about 12 feet wide, so the shelves are not squeezed.
8. Fireplace and TV built-in
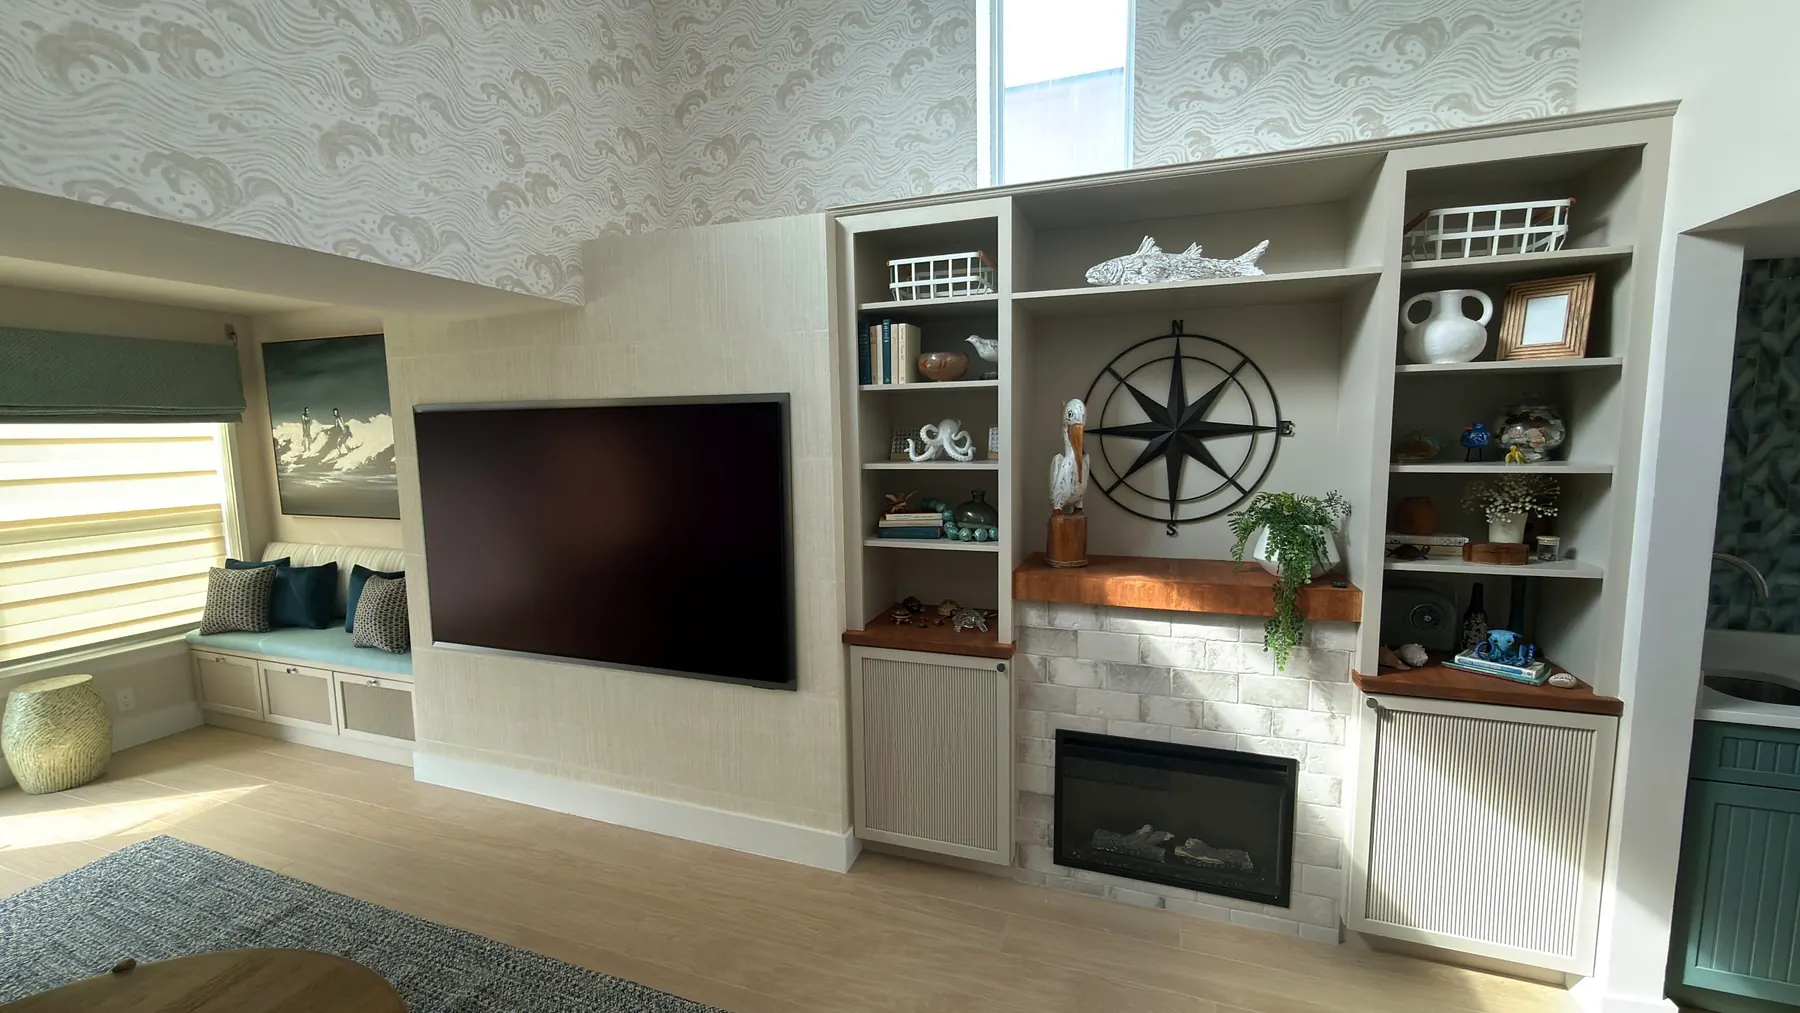
An electric fireplace below the TV with a mantel, surrounded by built-in shelves. It creates a strong focal point in rooms without a real fireplace, which describes most Florida homes.
Plan for: mounting a TV above a fireplace pushes it higher, and a screen set too high is uncomfortable to watch from the couch. Keep the firebox low and the mantel slim so the TV can sit as low as possible, and follow the fireplace manufacturer's clearance instructions.
9. Media wall with a window seat
When the TV wall shares space with a window, a built-in window seat with drawers turns an awkward corner into the best seat in the room. Fluted drawer fronts tie it to the rest of the wall.
Minimal and space-saving designs
10. Floating cabinet only
No panels, just a long floating cabinet under a wall-mounted TV, with the cables routed inside the wall. It is the most affordable option and keeps the floor visible, which makes a small room feel bigger.
11. Half-height paneling
Wainscot-height paneling or board and batten runs across the lower part of the wall, with the TV mounted above. It adds detail without taking over the room, and it is a good fit for bedrooms.
12. Recessed TV niche
The TV sits inside a shallow framed niche so its face lines up with the wall surface. This takes more planning and sometimes framing work, but it gives the cleanest possible result.
What media walls cost to maintain
Wood veneer and painted panels need only dusting. Slats collect dust in the gaps, so a soft brush attachment on the vacuum helps. Avoid harsh cleaners on stained wood, and keep the room's humidity steady with the air conditioning, especially in summer.
Tip: Bring a photo of your room and the TV model to the site visit. Most layout problems, like an off-center window or an outlet in the wrong place, are easy to solve on paper and expensive to solve after the wall is built.
Choosing the right idea for your room
Start with how you use the room. If you need storage, look at ideas 7 to 9. If the room is small or bright, ideas 2, 10 and 11 keep it open. If you want the wall to be the main design feature, ideas 1, 4 and 5 make the biggest impact.
When you are ready, see how we build media walls in the Orlando area, or read what drives the cost of a media wall before you set a budget.
Common questions
What is the best height for a TV on a media wall?
A comfortable starting point is to put the center of the screen close to eye level when you are seated, which for most couches lands somewhere in the low 40 inches from the floor. Larger screens and higher seating can move that up. We confirm it in your room before anything is mounted.
Can a media wall be built around an existing TV?
Yes. Give us the model or exact size and we design the panel layout, mount position and cabinet around it. If you plan to upgrade the TV soon, tell us first so the layout fits the new screen.
Do media walls need new electrical work?
Often yes, for an outlet behind the TV or power for lighting. Any new outlets or wiring should be done by a licensed electrician before the panels go up. We plan the cable paths and coordinate the timing.
How long does it take to build a media wall?
Most media walls take a few days on site, depending on size, storage and finish. Your written proposal includes the timeline so you know before we start.