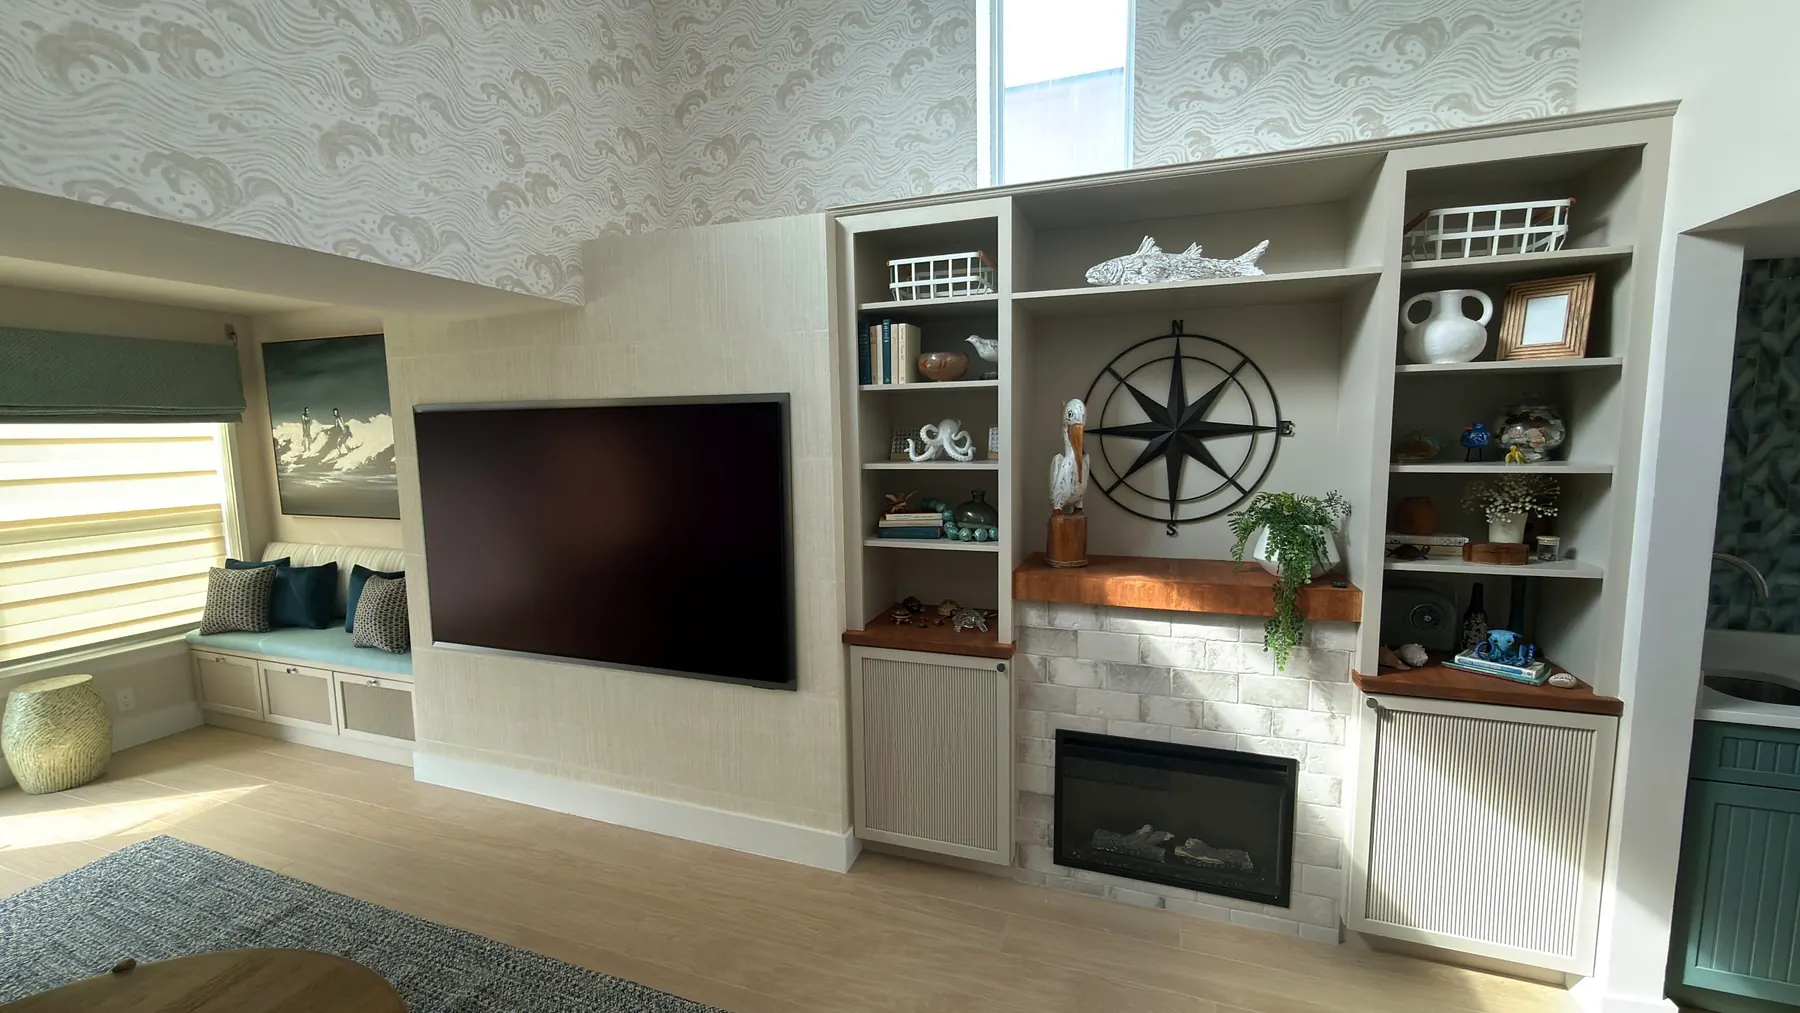
Built-ins
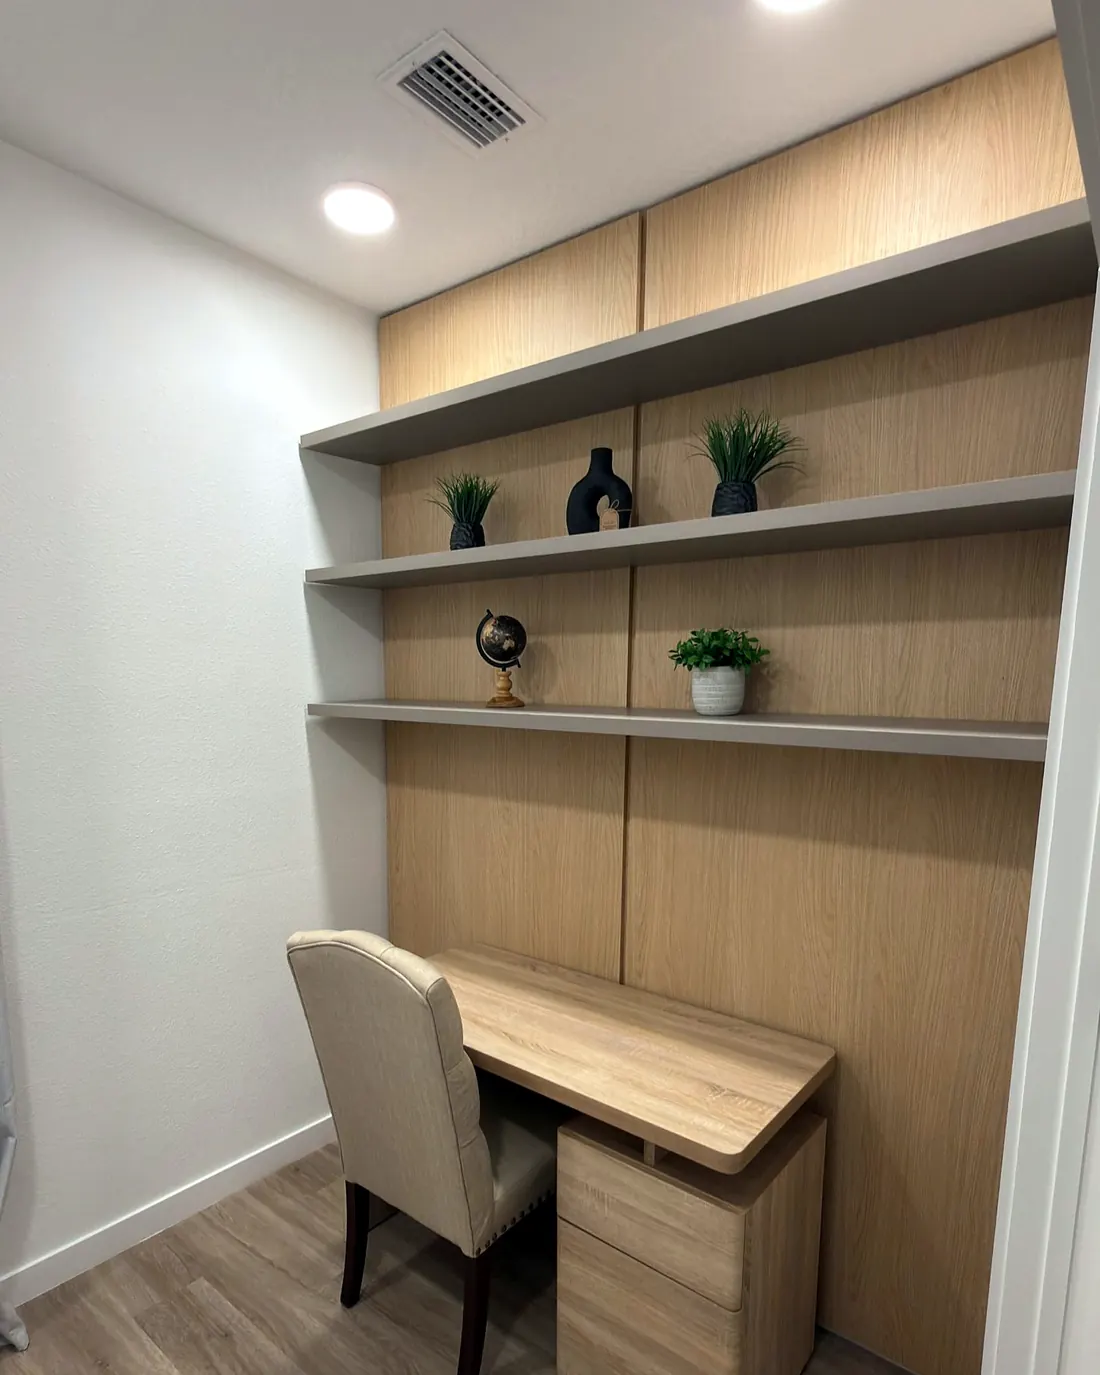
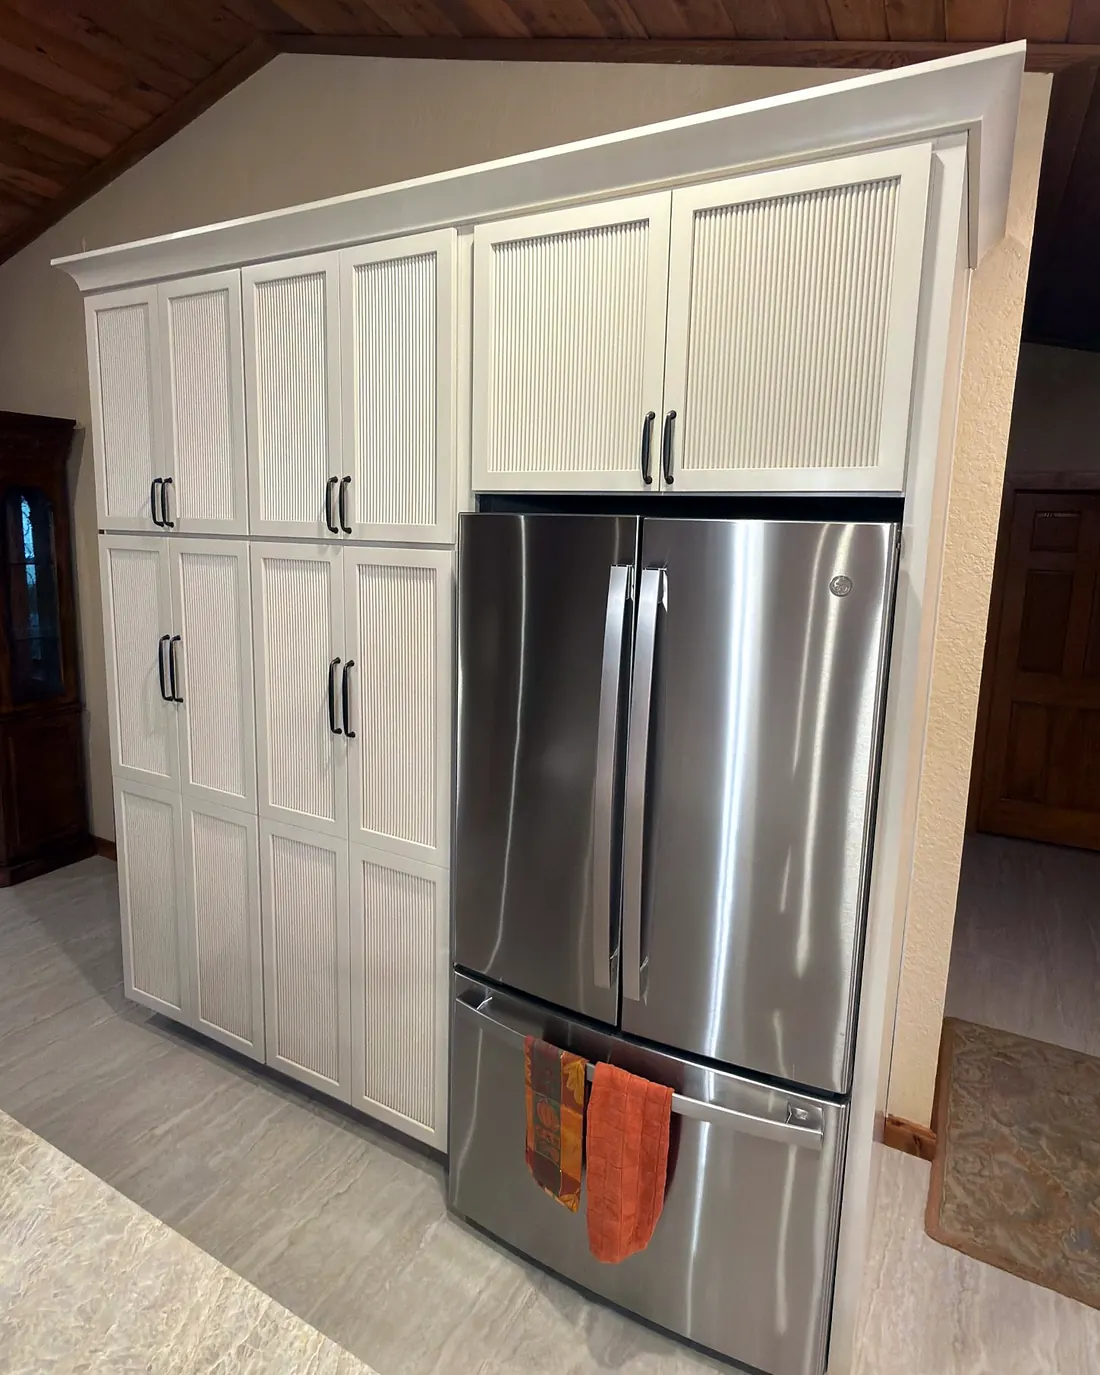
Bookcases, fireplace surrounds, closets, pantries, mudrooms and office walls built to the exact size of your space.
Custom built-ins use every inch of a wall, alcove or closet that store-bought furniture leaves empty. Because they are designed for your room and anchored to the house, they hold more, never tip over, and look like part of the original architecture.
We design built-ins around what you actually need to store, from books and games to shoes, pantry goods and office supplies, then build and install them with base, casing and crown that tie into the rest of the home.
We build family room bookcases, fireplace surrounds, home offices, walk-in and reach-in closets, pantries, mudrooms, laundry rooms and garage storage across the greater Orlando area.
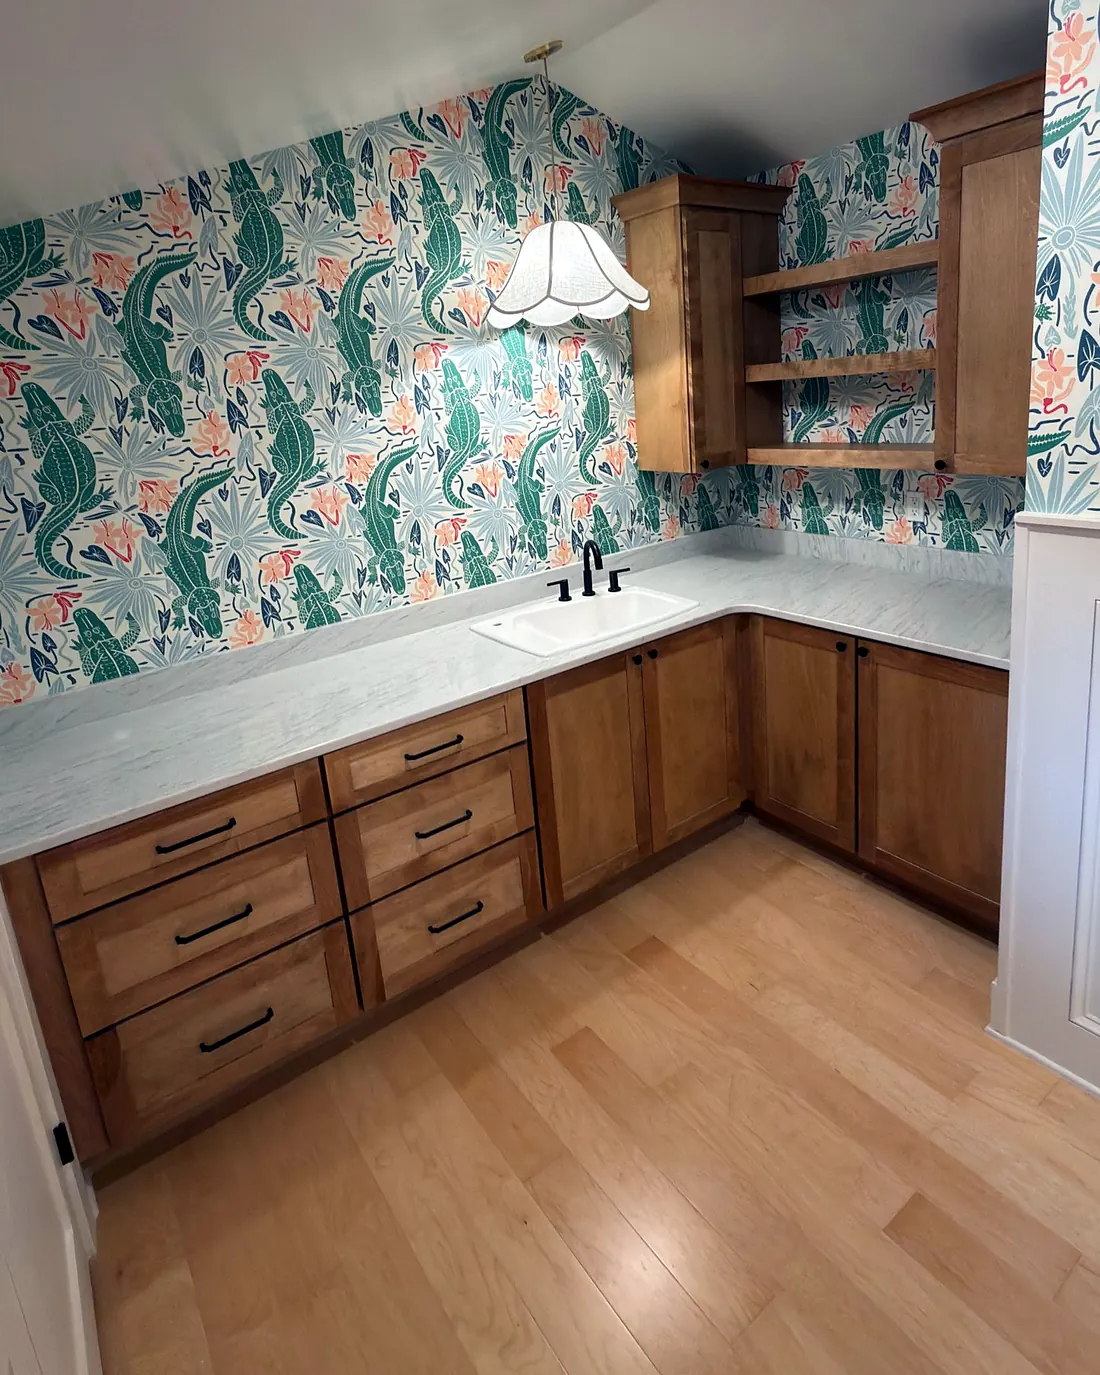
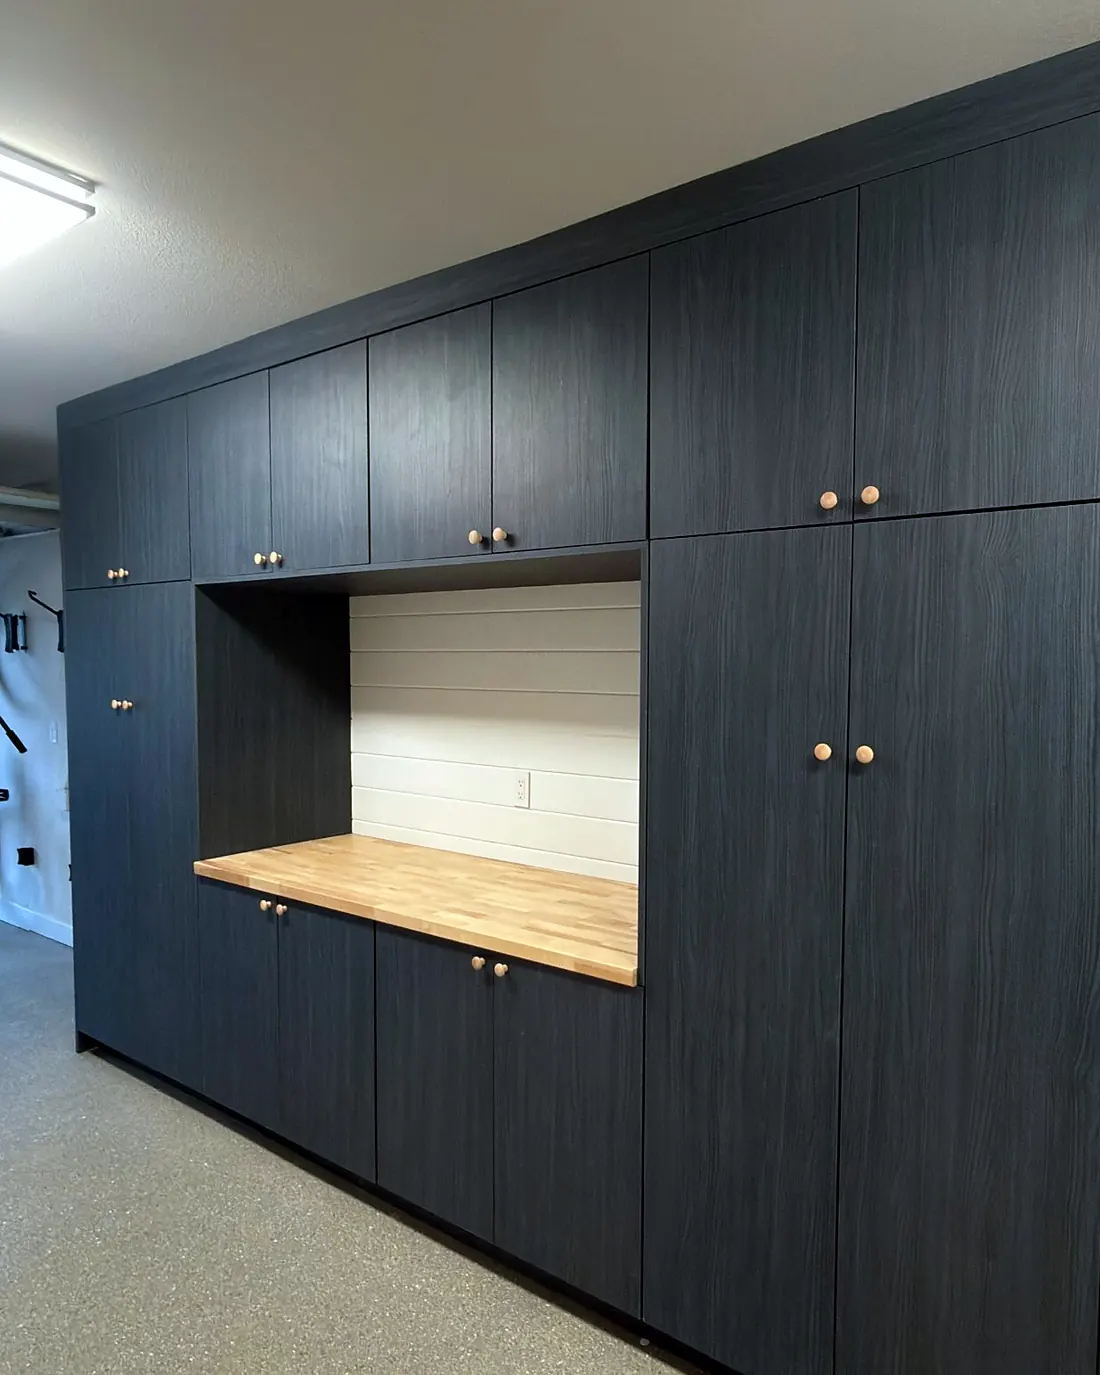
Projects we designed, built and installed. See all projects
The same four steps on every job, so you always know what happens next.
We meet at your home, measure, and talk through style, storage and budget.
You get a layout and a written proposal with scope, materials, timeline and a fixed price.
We protect your home, install and finish the work, and keep you updated every day.
We review every detail together and sign off only when you are happy.
If you plan to stay a few years, the space is awkward, or you need real storage, usually yes. Our guide compares built-ins with furniture in detail.
Painted built-ins cost less and blend with walls and trim; stained wood adds warmth. Many clients mix the two.
Yes. We remove the old rod, shelves or wire racks and build a custom system in the existing space.
We use cabinet-grade materials, sealed edges and spans sized for the load so shelves stay flat.
Small pieces take a few days on site; larger walls take longer. Your proposal includes the timeline.
Read these before your site visit.
Send a few details and photos of the space. We will reply within one business day to schedule a free site visit.
Request an estimate