Shelf depths, spacing and layouts for walk-in and reach-in pantries, plus storage ideas that keep food visible, organized and easy to reach.
A pantry should make cooking easier: everything visible, nothing lost at the back of a deep shelf, and the things you use daily within easy reach. Most builder-grade pantries get this wrong with deep wire shelves that hide half of what you own. Here is how to design a pantry that works.
The most common pantry mistake: shelves that are too deep
Deep shelves feel like more storage, but items in the back get forgotten and expire. For most food storage, shallower shelves work better because everything sits one or two items deep and stays visible.
Pantry dimensions (starting points)
| Element | Typical starting point |
|---|---|
| Shelf depth for cans, jars, boxes | About 10 to 12 in |
| Shelf depth for small appliances and bulk items | About 16 in or more, usually on lower shelves |
| Space between shelves | About 12 to 15 in, with taller openings for cereal and bottles |
| Walk-in aisle width | At least about 36 in to turn and reach comfortably |
| Everyday items | Between hip and eye height |
These are guidelines; we adjust them to your space, your height and what you store.
Walk-in pantry layouts
- U-shape: shelves on three walls. Use shallow shelves on the sides and deeper ones on the back wall.
- L-shape: shelves on two walls, leaving room for a small counter or appliance station.
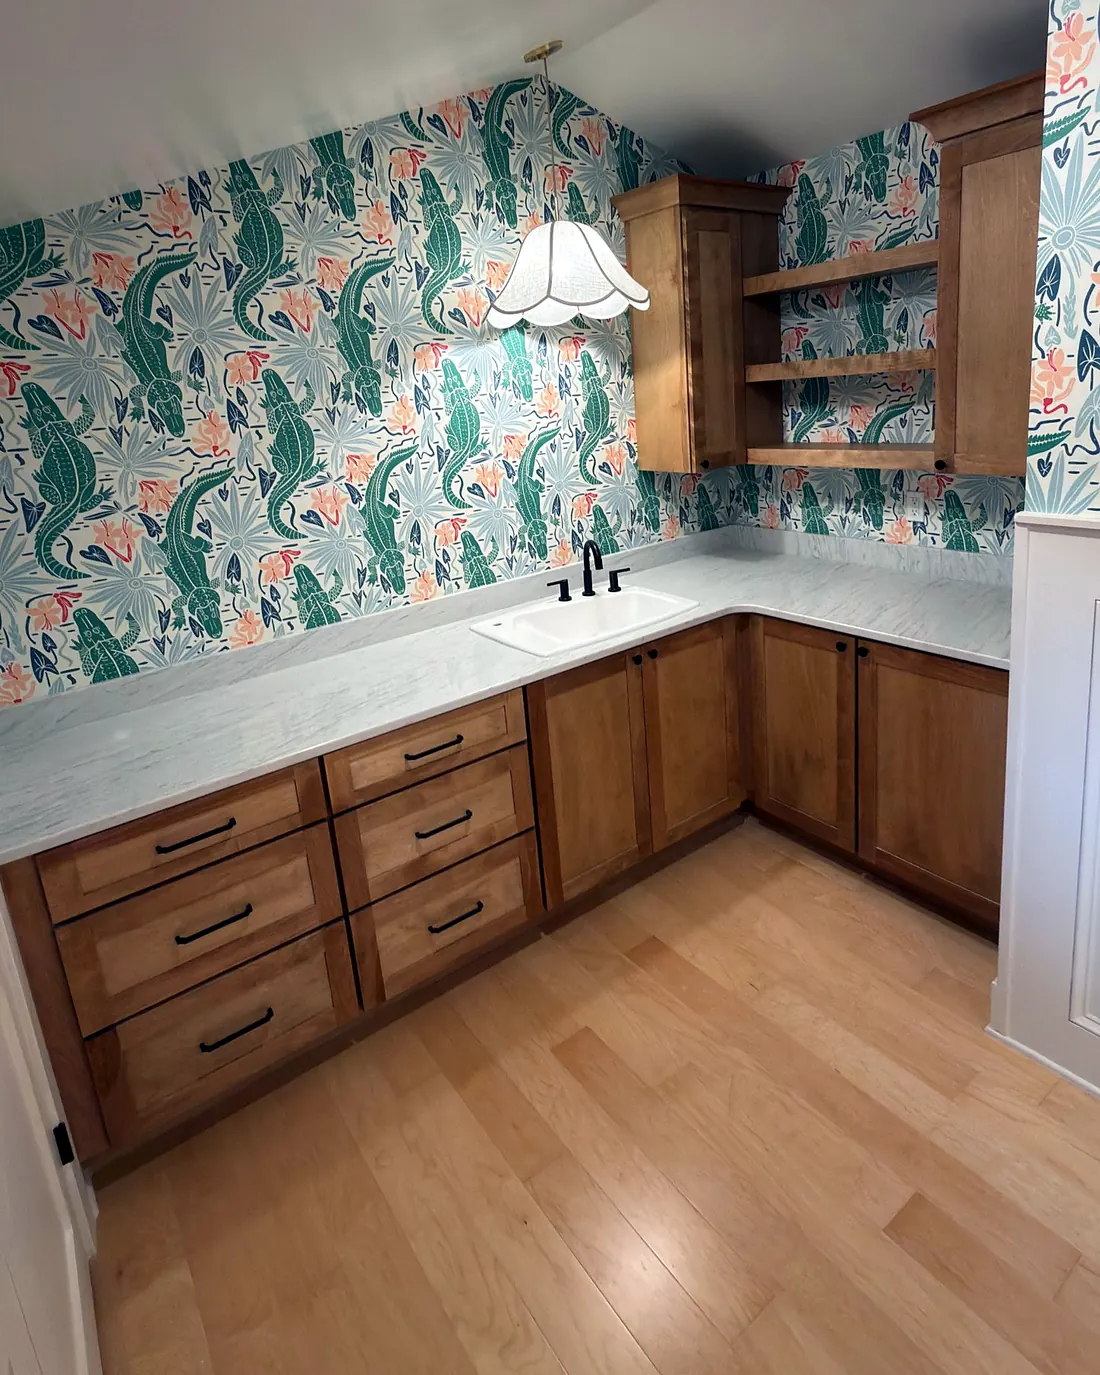
- Butler's pantry: cabinets, a counter and open shelves, sometimes with a sink. It works as a prep and serving space as well as storage.
Reach-in pantry layouts
Reach-in pantries are cabinets or closets you access from the kitchen. The best ones use:
- Pull-out shelves or drawers so you never reach into the back.
- Door-mounted racks for spices and small jars.
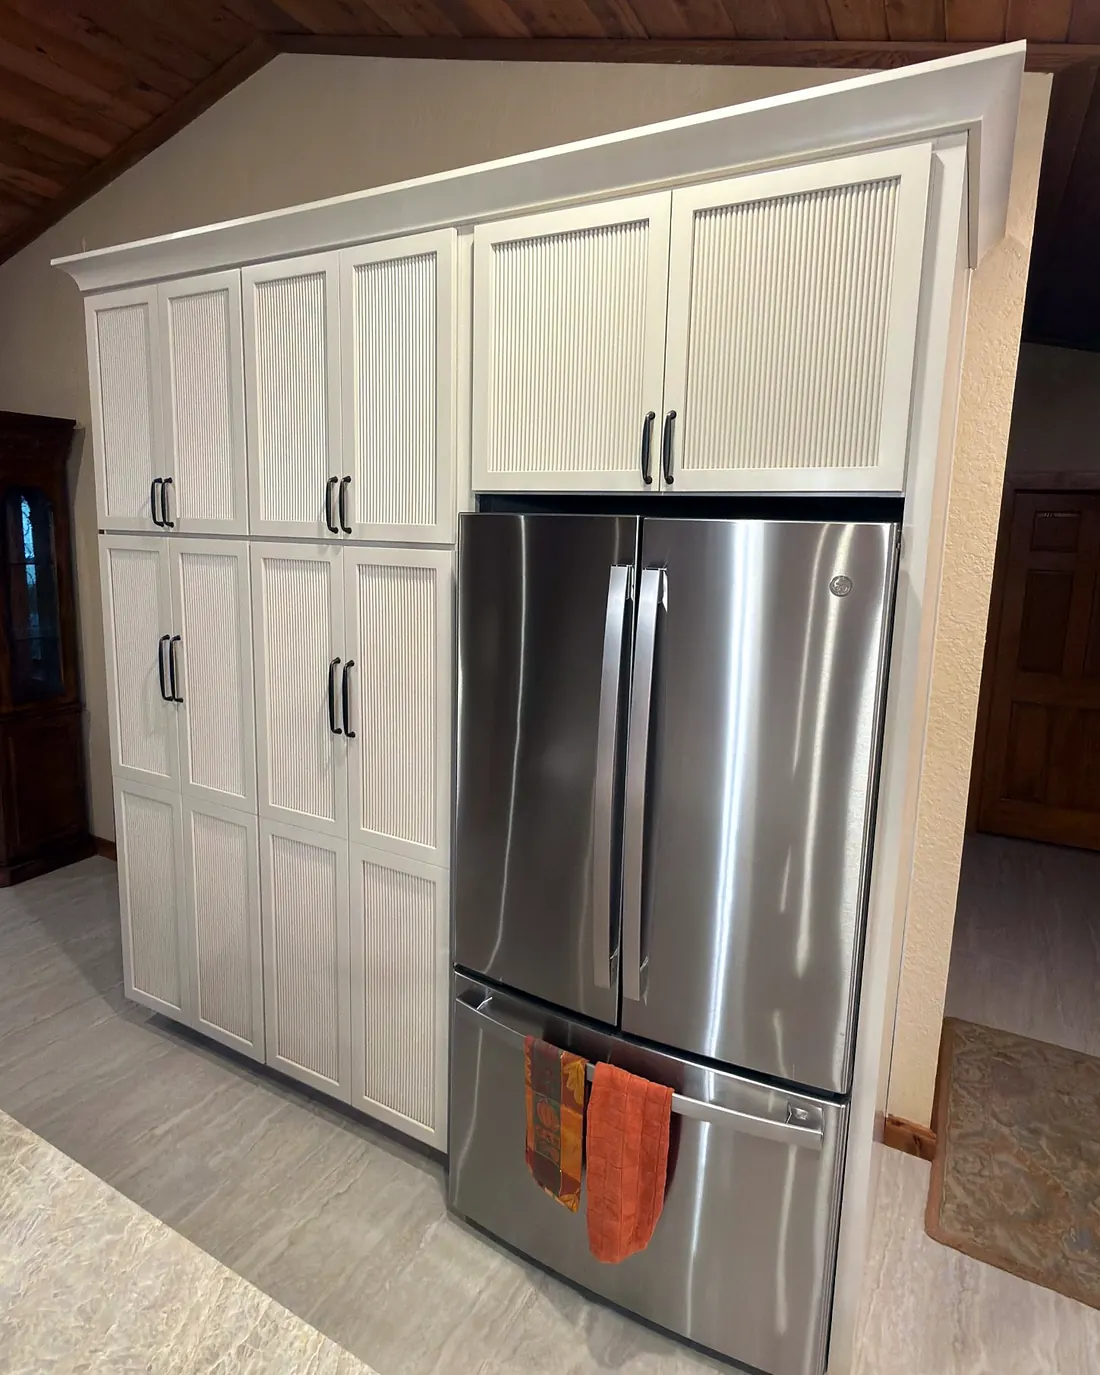
- Tall pantry cabinets beside the refrigerator, which keep food near where you use it.
Zones that make a pantry easy to use
- Everyday zone: breakfast items, snacks and cooking basics at eye level.
- Baking zone: flour, sugar and baking supplies grouped in clear containers.
- Bulk and backup zone: extra stock on lower or higher shelves.
- Appliance zone: heavy appliances on a low, deep shelf or counter so you do not lift them overhead.
- Kids zone: healthy snacks on a low shelf they can reach.
Materials for Florida kitchens
Solid shelves are easier to keep clean than wire, and small items do not tip over. Use cabinet-grade plywood or quality panels with sealed edges, and keep spans short or shelves thick enough to carry heavy cans without bowing. A painted or clear-coated finish makes spills easy to wipe.
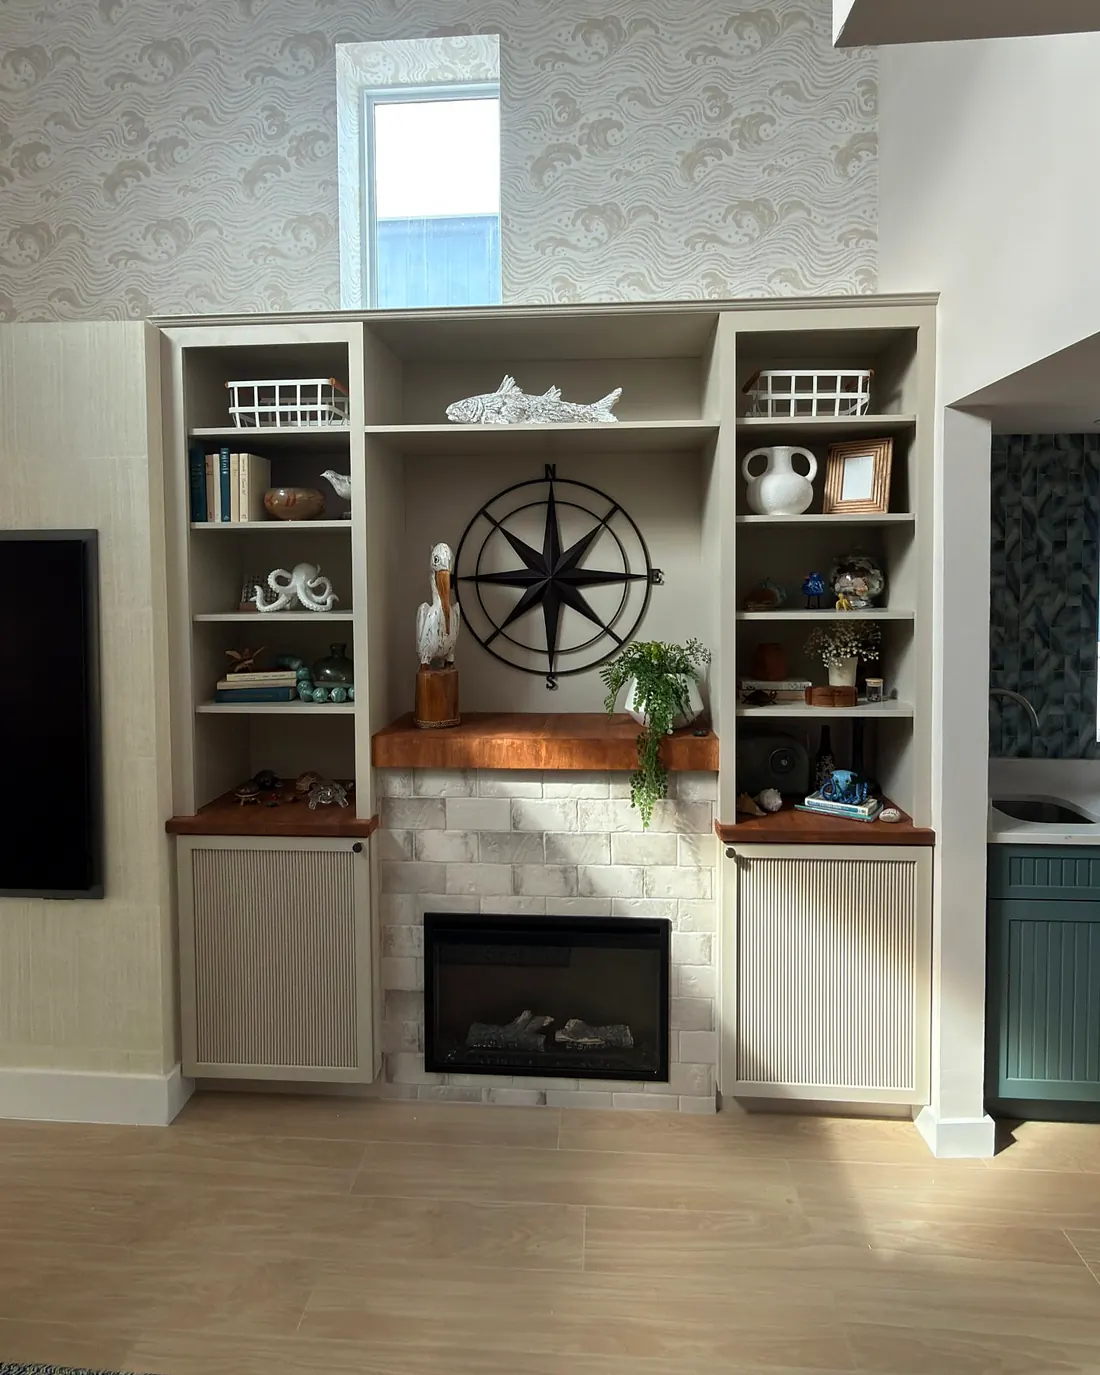
Tip: Thick shelf fronts, like the ones in our pantry projects, look more like furniture and make a pantry feel custom, even with simple shelves behind them.
Pull-outs, drawers and specialty storage
Deep base cabinets are where pantry items disappear. Drawers and pull-outs solve that by bringing the back of the cabinet to you.
- Deep drawers for pots, small appliances and bulk snacks.
- Pull-out shelves inside tall pantry cabinets, so nothing hides behind the first row.
- Narrow pull-outs beside the range for oils and spices.
- Vertical dividers for trays, cutting boards and baking sheets.
- Bins and baskets on open shelves for produce like potatoes and onions.
Butler's pantry ideas
A butler's pantry adds counter space and storage between the kitchen and dining area. Popular features include:
- Upper cabinets or open shelves for dishes and glassware.
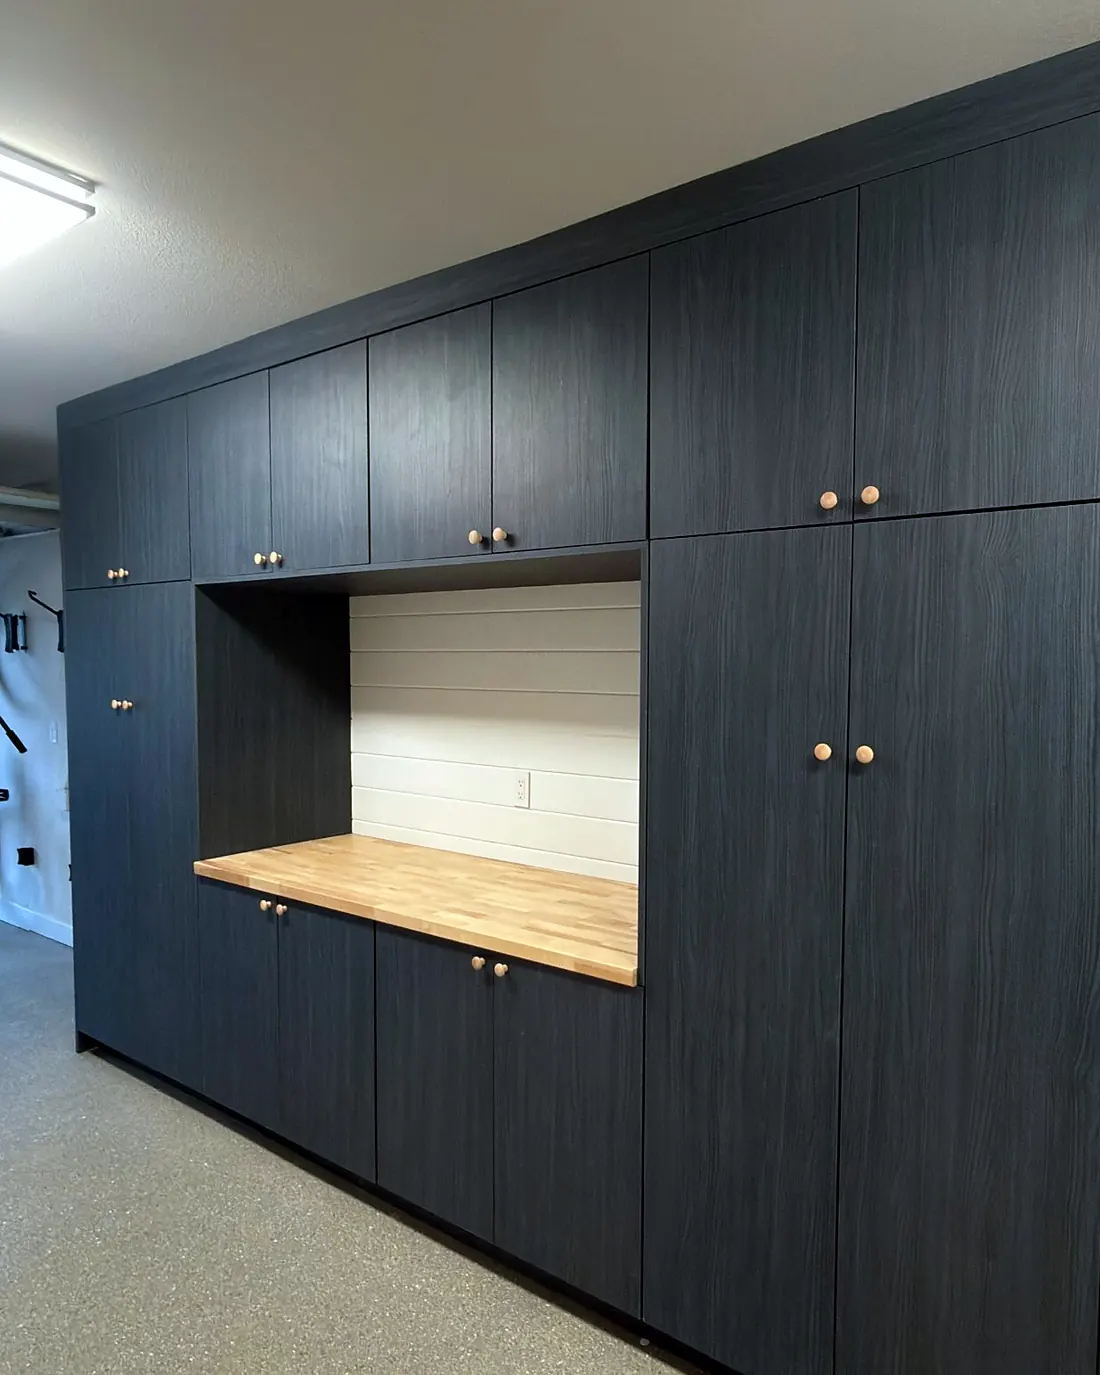
- A counter for a coffee station or small appliances, keeping the main kitchen clear.
- A beverage refrigerator or wine storage.
- A second sink, if plumbing allows (installed by a licensed plumber).
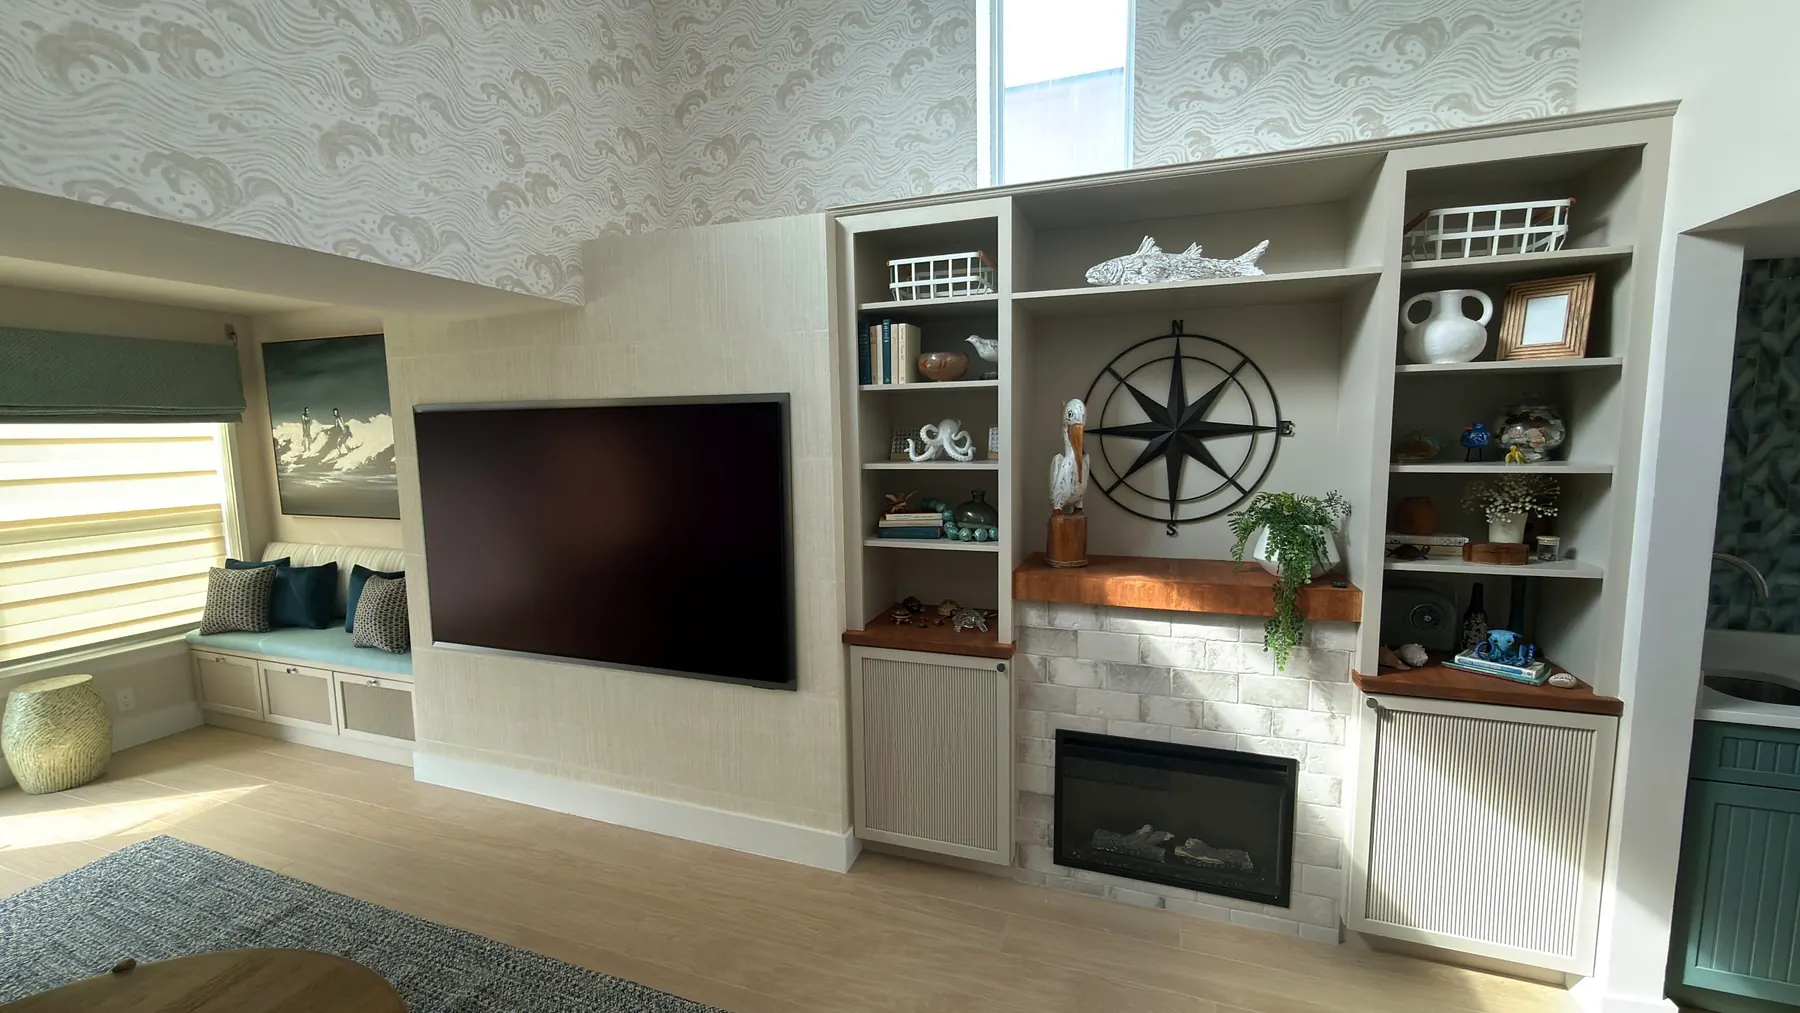
- Bold wallpaper or a contrasting cabinet color, since the room is small and can carry a statement.
Lighting the pantry
Pantries are often windowless. A bright ceiling light plus lighting under shelves or inside cabinets makes labels easy to read. Motion-activated lights are handy when your hands are full. Have new fixtures installed by a licensed electrician.
Keeping it organized after installation
- Use clear containers for dry goods so you can see levels at a glance.
- Label shelves by zone so everyone in the house puts things back in the same place.
- Put new items behind older ones so food gets used before it expires.
- Review the pantry every few months and adjust shelves if your habits change.
Pantry cabinets beside the refrigerator
If there is no room for a walk-in, a wall of tall pantry cabinets around the refrigerator is one of the most efficient upgrades. It creates a built-in look, adds a large amount of storage, and keeps food right where you cook. Fluted or shaker doors and crown molding make it look like part of the original kitchen.
Can you add a pantry to an existing kitchen?
Often, yes. A tall pantry cabinet next to the refrigerator, a reach-in closet converted with custom shelves, or a wall of cabinets in a nearby laundry room can all add pantry storage without a full remodel.
See our custom built-ins and pantries, read the closet design guide, or request a free site visit.
Common questions
How deep should pantry shelves be?
For most food, about 10 to 12 inches keeps items visible. Deeper shelves, around 16 inches, work for appliances and bulk items on lower shelves.
Are wire pantry shelves bad?
They are inexpensive but small items tip over and spills drip through. Solid shelves are easier to organize and clean.
What is a butler's pantry?
A pantry with cabinets, a counter and sometimes a sink, used for prep and serving as well as storage, usually between the kitchen and dining area.
How long does a custom pantry take?
A reach-in conversion can take a day or two; a full walk-in or butler's pantry takes longer. Your proposal includes the timeline.