Which accent wall style fits which room, from slat walls in the entry to board and batten in the bedroom, with layout rules that keep each one looking intentional.
An accent wall is the fastest way to give a room character without remodeling it. The catch is that the same treatment does not work everywhere. Slats that look great behind a bed can feel busy in a narrow hallway, and board and batten that suits a dining room can look dated in a modern office.
Here is how we match accent wall styles to rooms, plus the layout rules that make any accent wall look built in rather than added on.
The main accent wall styles
- Vertical slats: wood strips with even gaps. Modern, textured, makes ceilings look taller.
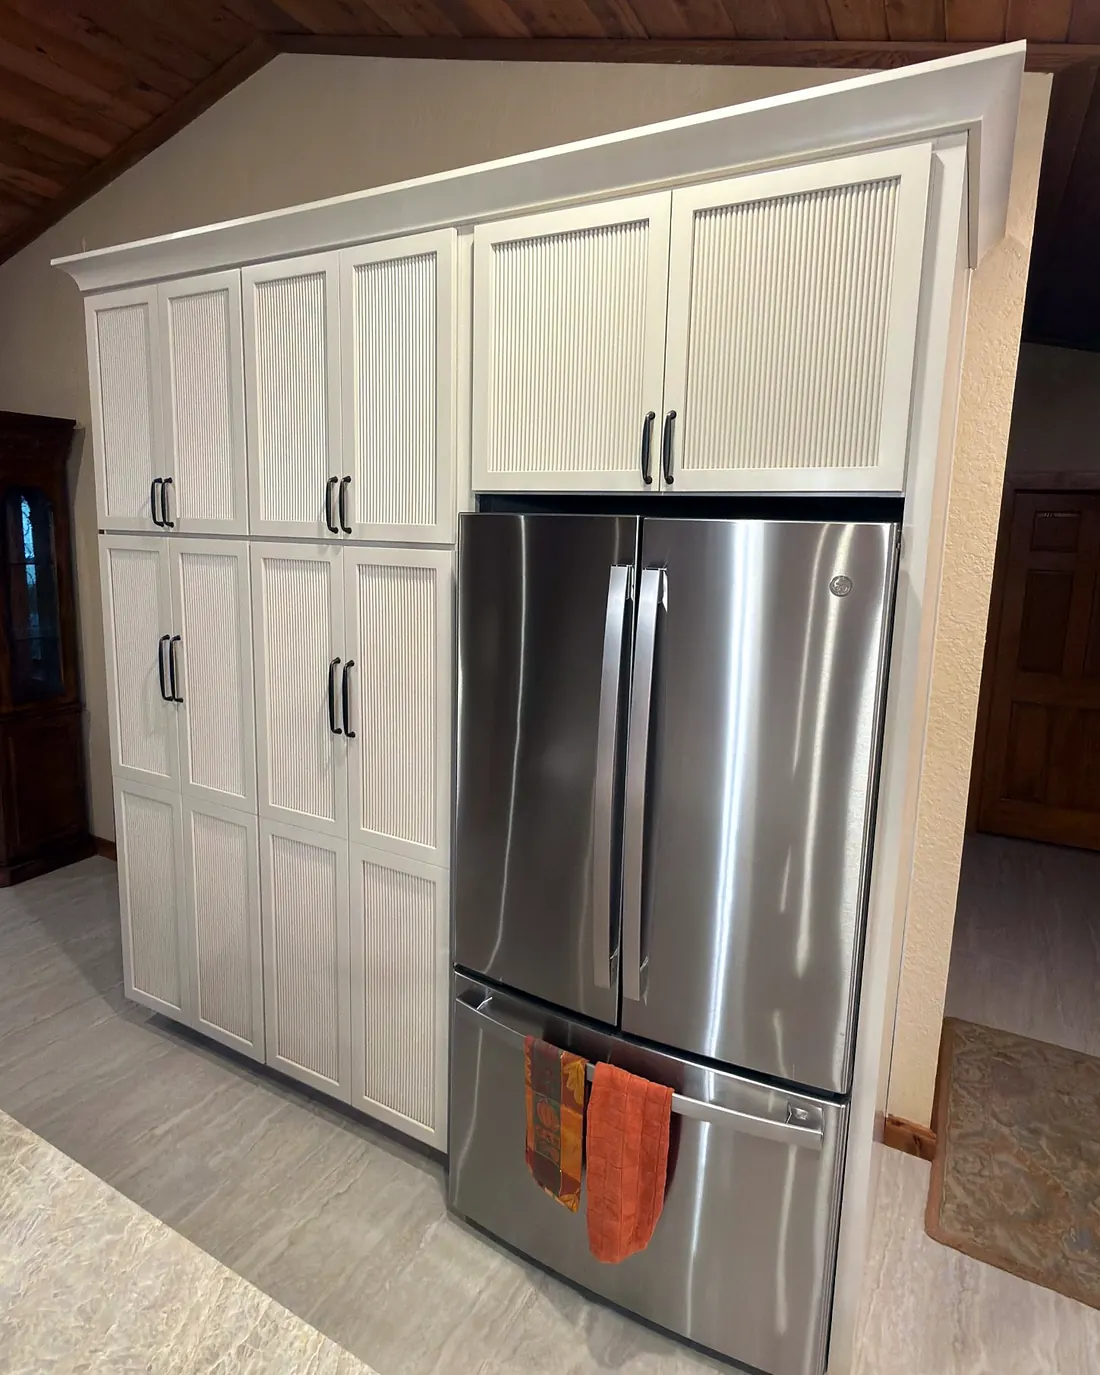
- Fluted panels: panels with rounded grooves. Softer than slats, usually painted.
- Board and batten: flat panels divided by vertical or grid battens. Classic, works with many styles.
- Wainscoting: paneling on the lower third or half of the wall with a cap rail.
- Large wood panels: big flat panels with reveal lines. Clean and architectural.
Entry and foyer
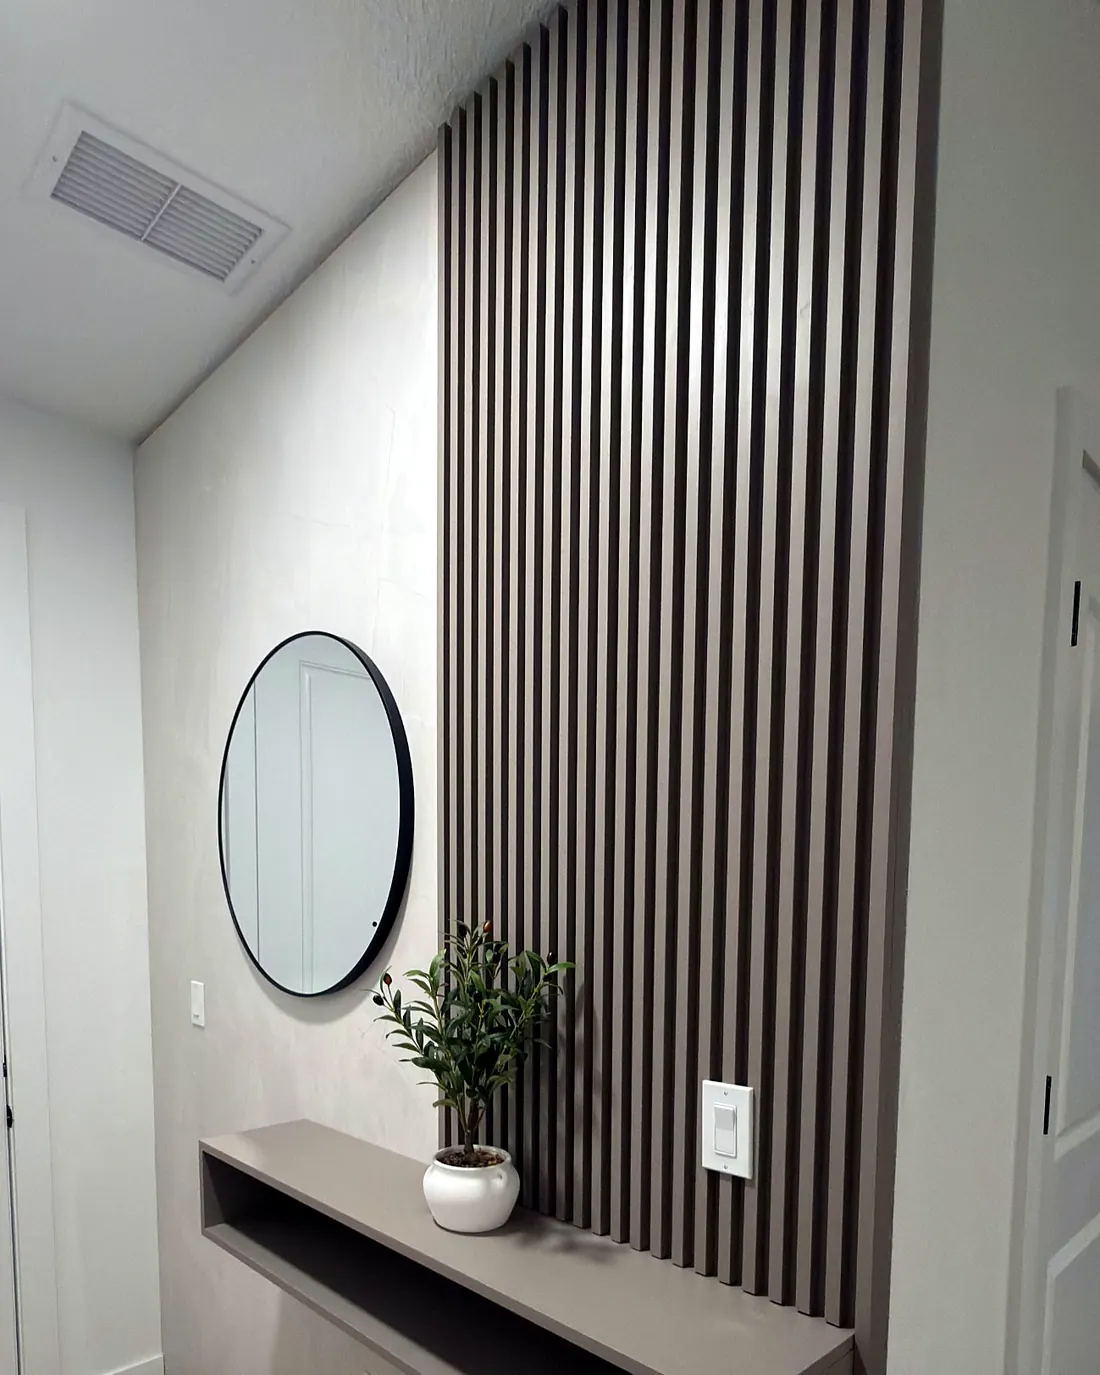
The entry sets the tone for the whole house, and it is usually small enough that a premium material stays affordable. A vertical slat wall with a floating console and a round mirror is one of the most popular combinations, because it gives guests a finished first impression and a place to drop keys.
Layout rule: center the slats on the console and mirror, not just on the wall. Visitors see the furniture first, so that is what the pattern should line up with.
Bedroom
The wall behind the bed is the natural accent wall. Good options are:
- Board and batten or a grid that runs to about two-thirds of the wall height, painted in a deeper tone.
- Full-height slats behind the bed, sometimes with built-in nightstands or reading lights.
- Upholstered or fluted panels centered on the bed as a built-in headboard.
Layout rule: size the feature to the bed, not the wall. A panel that extends a little past both nightstands looks intentional; one that stops short looks undersized.
Dining room
Dining rooms suit classic treatments: wainscoting, picture-frame molding or board and batten to chair-rail height. They protect the wall from chair backs and add formality without overwhelming the table.
Layout rule: keep the cap rail high enough to stay above the chair backs, so chairs do not scuff it.
Home office
Video calls made the office wall the most-viewed wall in many homes. Wood panels or slats behind the desk look professional on camera. Pair them with floating shelves or a built-in desk for a full office wall. See our custom built-ins for office ideas.
Layout rule: check what the camera sees. Light-toned wood behind you keeps your face from looking dark on video.
Living room
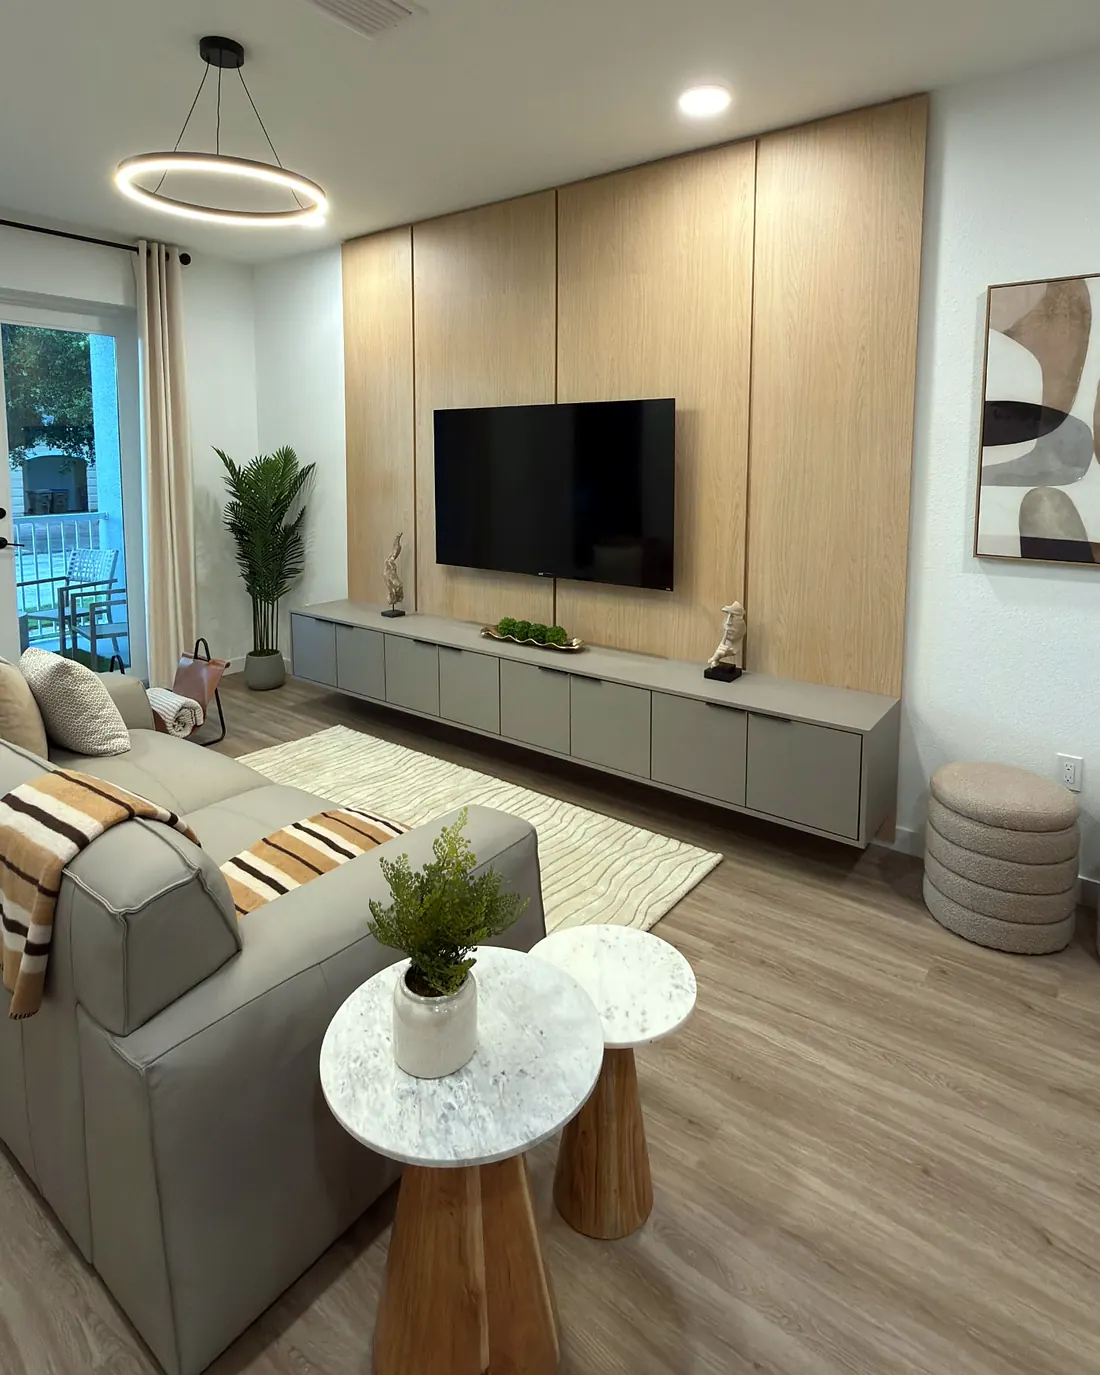
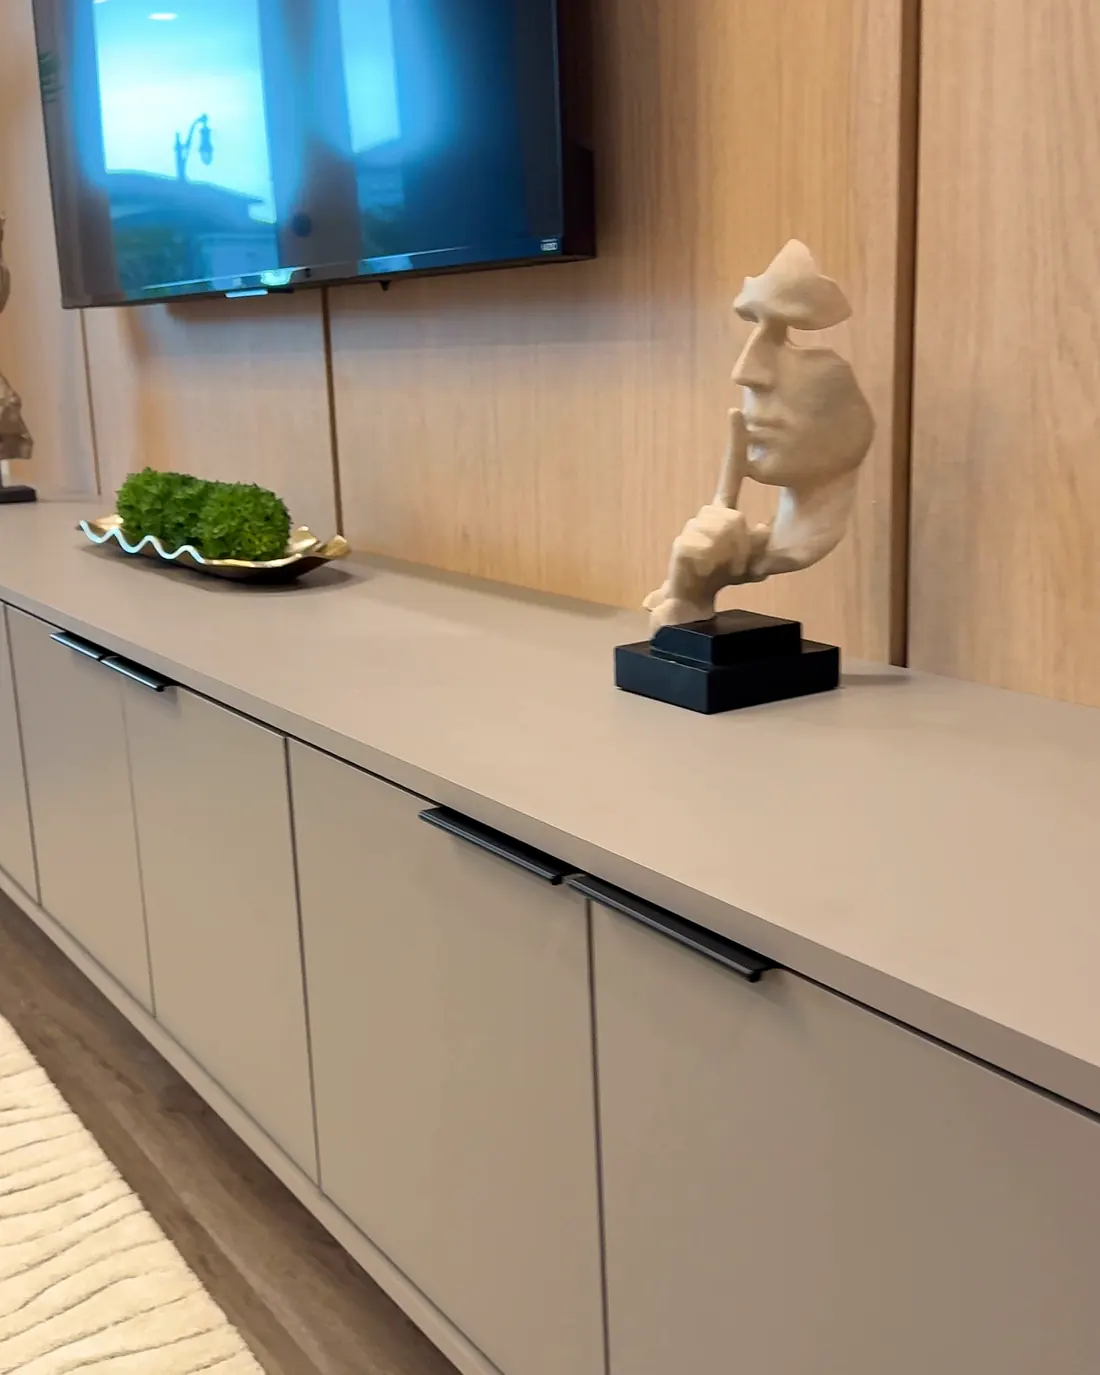
In the living room, the accent wall is usually the TV wall. If that is your plan, read our guide to media wall ideas, because a TV wall needs blocking, cable planning and a layout centered on the screen.
Stairs and hallways
Stair walls are long and visible from several rooms, so they can carry a bold treatment. Wainscoting that follows the stair angle or a board and batten grid works well. Hallways are better with low-profile treatments, because deep slats in a narrow space can catch shoulders and bags.
Color and finish choices
- Same color as the wall: subtle texture, good for small rooms.
- One or two shades darker: the most common choice; adds depth without contrast.
- Natural wood: warmth and contrast, best with simple furniture.
Tip: Order a sample of the panel or slat and tape it to the wall for a few days. Florida light changes a lot from morning to evening, and a sample shows you how the color looks in your room.
Planning the layout: the part most people skip
The difference between an accent wall that looks custom and one that looks off is almost always the layout. Before anything is cut, a professional should work out:
- The starting point. Slats and battens are usually laid out from the center of the wall or the center of the main feature (bed, TV, console), so the pattern looks symmetrical where people look.
- The ends. The spacing is adjusted slightly so both edges finish with a full board or an equal partial board, never a thin sliver on one side.
- Outlets and switches. Their positions are marked so they land cleanly inside a panel or between slats, not half under a batten.
- The ceiling and floor. Few walls are perfectly level. A small reveal at the ceiling or a cap rail hides the difference.
- Baseboard. Decide whether the panels sit on the baseboard, replace it, or run behind it. Each gives a different look.
Materials compared
| Material | Best for | Notes |
|---|---|---|
| MDF, painted | Board and batten, wainscoting, fluted panels | Smooth paint finish, affordable; keep away from water |
| Wood veneer panels | Large panel walls, media walls | Real wood look, stable, needs careful grain matching |
| Solid wood slats | Slat walls | Most natural look, more labor to install |
| Slat panels on felt backing | Quick slat look, offices | Faster to install, some sound absorption |
Accent walls in humid climates
Wood moves with humidity. Materials should sit in the air-conditioned room for a while before installation so they adjust to the indoor conditions, and gaps at the edges allow for small seasonal movement. Avoid raw MDF in bathrooms and laundry rooms where it can get wet; use moisture-resistant materials there.
Lighting an accent wall
Light changes how texture looks. A wall washer or ceiling light angled across slats or fluted panels creates shadows that make the texture stand out. Flat front lighting makes the same wall look plain. If you are adding new fixtures, plan them with a licensed electrician before the wall goes up.
Five mistakes to avoid
- Choosing a wall broken up by doors and windows.
- Using a pattern too busy for a small room.
- Stopping short of the ceiling with no cap or clean reveal.
- Ignoring outlets until the end.
- Picking a color without testing a sample in your light.
What separates a professional accent wall
Most accent walls look fine from across the room. The difference shows up close: corners that wrap cleanly, outlets with tidy returns, an even reveal at the ceiling, and a layout that ends with full boards at both edges. That is where planning before cutting pays off.
See how we build accent walls in the Orlando area, or request a free site visit to talk through your room.
Common questions
Which wall should be the accent wall?
Usually the wall your eye goes to first when you enter the room: behind the bed, behind the sofa or TV, or the wall facing the entry. Avoid walls broken up by several doors or windows.
Are slat walls hard to keep clean?
They collect some dust in the gaps. A soft brush attachment on a vacuum every few weeks keeps them clean.
Can an accent wall go on a wall with outlets and switches?
Yes. Outlets and switches are extended so they sit flush with the new surface and the panels are cut around them with clean returns. Any new electrical work is done by a licensed electrician.
How long does an accent wall take to install?
Most single walls take one to three days, depending on size, style and whether the wall is painted after installation.